Need a Private Retreat in the City w/a 4 CAR Garage? This 3 BR, 2 Bath UPDATED Home has a LARGE Back Yard enclosed w/a 6' wood fence. BRAND NEW ROOF July 2026, NEWER Hi-Eff Boiler, NEW Carpeting & LVP Flooring 2026!! Remodeled by the previous contractor owner who represented in 2017: ''This one has been taken down to the studs, walls removed & completely UPDATED w/all new electric, plumbing, drywall, trim, doors, floors, fixtures, cabinets, hardware + more!'' The RARE 4 Car Heated Garage offers FLEXIBLE Space for a WORKSHOP & More w/a a DBL overhead door PLUS Steel French doors dividing it in half & both sides have cable & electric. 1st floor Master BR is walk thru to stairs for upper level. GREAT 1st Floor Full BA/Laundry Rm! Exterior entrance to LL! Great Watertown Location too!
Contingent
Price cut: $20K (7/20)
$259,900
510 N Church STREET, Watertown, WI 53098
3beds
1,296sqft
:
Get pre-qualified$1,688/mo
Single Family Residence
Built in 1900
8,712 Square Feet Lot
$258,700 Zestimate®
$201/sqft
$-- HOA
What's special
Dbl overhead doorExterior entrance to llNewer hi-eff boiler
- 39 days |
- 846 |
- 62 |
Zillow last checked:
Listing updated:
Listed by:
Jim Geracie brookfieldfrontdesk@realtyexecutives.com,
Realty Executives Integrity Brookfield
Source: WIREX MLS,MLS#: 1969582 Originating MLS: Metro MLS
Originating MLS: Metro MLSFacts & features
Interior
Bedrooms & bathrooms
- Bedrooms: 3
- Bathrooms: 2
- Full bathrooms: 2
- Main level bedrooms: 1
Primary bedroom
- Level: Main
- Area: 143
- Dimensions: 11 x 13
Bedroom 2
- Level: Upper
- Area: 154
- Dimensions: 11 x 14
Bedroom 3
- Level: Upper
- Area: 112
- Dimensions: 8 x 14
Bathroom
- Features: Tub Only, Ceramic Tile, Shower Over Tub, Shower Stall
Kitchen
- Level: Main
- Area: 108
- Dimensions: 9 x 12
Living room
- Level: Main
- Area: 140
- Dimensions: 10 x 14
Heating
- Natural Gas, Radiant/Hot Water
Appliances
- Included: Dishwasher, Dryer, Microwave, Range, Refrigerator, Washer
Features
- High Speed Internet, Walk-In Closet(s), Walk-thru Bedroom, Kitchen Island
- Basement: Full
Interior area
- Total structure area: 1,296
- Total interior livable area: 1,296 sqft
- Finished area above ground: 1,296
Property
Parking
- Total spaces: 4
- Parking features: Garage Door Opener, Heated Garage, Detached, 4 Car, 1 Space
- Garage spaces: 4
Features
- Levels: Two
- Stories: 2
- Patio & porch: Patio
- Fencing: Fenced Yard
Lot
- Size: 8,712 Square Feet
- Dimensions: 66 x 134 nvbs
- Features: Sidewalks
Details
- Parcel number: 29109153333086
- Zoning: res
Construction
Type & style
- Home type: SingleFamily
- Architectural style: Colonial,Farmhouse/National Folk
- Property subtype: Single Family Residence
Materials
- Aluminum Trim, Vinyl Siding
Condition
- 21+ Years
- New construction: No
- Year built: 1900
Utilities & green energy
- Sewer: Public Sewer
- Water: Public
- Utilities for property: Cable Available
Community & HOA
Location
- Region: Watertown
- Municipality: Watertown
Financial & listing details
- Price per square foot: $201/sqft
- Tax assessed value: $207,800
- Annual tax amount: $3,102
- Date on market: 6/30/2026
- Inclusions: Range, Refrigerator, Microwave, Washer
- Exclusions: Personal Property
Estimated market value
$258,700
$246,000 - $272,000
$1,810/mo
Price history
| Date | Event | Price |
|---|---|---|
| 8/8/2026 | Contingent | $259,900$201/sqft |
Source:  WIREX MLS #1969582 Report a problem WIREX MLS #1969582 Report a problem | ||
| 7/20/2026 | Price change | $259,900-7.1%$201/sqft |
Source: WIREX MLS #1969582 Report a problem | ||
| 6/30/2026 | Listed for sale | $279,900+115.3%$216/sqft |
Source: WIREX MLS #1969582 Report a problem | ||
| 10/30/2017 | Sold | $130,000+0.1%$100/sqft |
Source: Public Record Report a problem | ||
| 9/16/2017 | Listed for sale | $129,900$100/sqft |
Source: RE/MAX Realty Center #1550892 Report a problem | ||
Public tax history
| Year | Property taxes | Tax assessment |
|---|---|---|
| 2024 | $3,140 | $207,300 +23.5% |
| 2023 | -- | $167,800 |
| 2022 | -- | $167,800 +42.2% |
| 2021 | $3,148 -0.3% | $118,000 |
| 2020 | $3,158 +4% | $118,000 |
| 2019 | $3,036 +25.6% | $118,000 +21.8% |
| 2018 | $2,417 +4.8% | $96,900 |
| 2017 | $2,306 +2.4% | $96,900 |
| 2016 | $2,253 +0.5% | $96,900 |
| 2015 | $2,243 -2.3% | $96,900 |
| 2014 | $2,296 -2.6% | $96,900 |
| 2013 | $2,358 -0.5% | $96,900 |
| 2012 | $2,369 -4.4% | $96,900 -14.4% |
| 2011 | $2,479 +3.7% | $113,200 |
| 2010 | $2,390 +4% | $113,200 |
| 2009 | $2,299 -3% | $113,200 |
| 2008 | $2,369 +1% | $113,200 |
| 2007 | $2,346 | $113,200 +23.4% |
| 2006 | -- | $91,700 |
| 2005 | -- | $91,700 |
| 2004 | $2,202 +7.6% | $91,700 |
| 2003 | $2,046 -0.2% | $91,700 |
| 2002 | $2,049 +7.7% | $91,700 +26.3% |
| 2001 | $1,904 -4.9% | $72,600 |
| 2000 | $2,003 | $72,600 |
Find assessor info on the county website
Monthly payment
Est. payment
Payment breakdown
Explore the cost of this home by adjusting the details. Changes won't be saved.Climate risks
Neighborhood: 53098
Nearby schools
GreatSchools rating
- 7/10Lincoln Elementary SchoolGrades: K-5Distance: 0.2 mi
- 5/10Riverside Middle SchoolGrades: 6-8Distance: 1.3 mi
- 4/10Watertown High SchoolGrades: 9-12Distance: 0.6 mi
Schools provided by the listing agent
- Elementary: Lincoln
- Middle: Riverside
- High: Watertown
- District: Watertown
Source: WIREX MLS. This data may not be complete. We recommend contacting the local school district to confirm school assignments for this home.
- $270,6004 bd2 ba1.8k sqft512 N Church St, Watertown, WI 53098Off Market
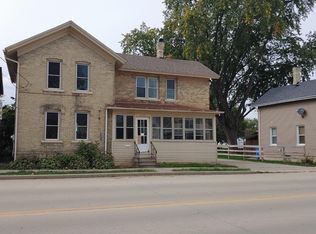
- $234,900-- bd-- ba-- sqft504 N Church St, Watertown, WI 53098Off Market
- $257,200-- bd-- ba-- sqft410 W Green St, Watertown, WI 53098Off Market
- $194,100-- bd-- ba-- sqft502 N Church St, Watertown, WI 53098Off Market
- $168,100-- bd-- ba-- sqft507 N Montgomery St, Watertown, WI 53098Off Market
- $229,000-- bd-- ba-- sqft516 N Church St, Watertown, WI 53098Off Market
- $263,2002 bd1 ba1.4k sqft511 N Montgomery St, Watertown, WI 53098Off Market
- $250,300-- bd-- ba-- sqft503 N Montgomery St, Watertown, WI 53098Off Market
A local agent can set up tours, give advice and negotiate with sellers.
A local lender can help you make sure your offer is ready when you are.
Similar homes
- $249,9002 bd1 ba1k sqft225 Fremont STREET, Watertown, WI 53098Active
 MLS ID #1973478, Horizon Homes Group*. WIREX MLS
 - $305,0003 bd2 ba1.7k sqft711 N Fourth STREET, Watertown, WI 53098Active
 MLS ID #1965833, Andrea Deel. WIREX MLS
 - $264,9002 bd1 ba1k sqft1515 Sandy LANE, Watertown, WI 53098Active
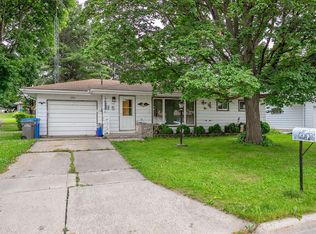 MLS ID #1970325, Andrea Deel. WIREX MLS
 - $304,9003 bd2 ba1.2k sqft1308 S 9th STREET, Watertown, WI 53094Active
 MLS ID #1970961, Jennifer Biro. WIREX MLS
 - $200,0002 bd1 ba1.2k sqft817 Richards AVENUE, Watertown, WI 53094ActiveMLS ID #1975148, J Tweeden + Associates Team*. WIREX MLS
- $230,0003 bd2 ba1.6k sqftW3395 Us Highway 18, Helenville, WI 53137ActiveMLS ID #1974723, Jessica Thielen. WIREX MLS
- $249,9004 bd1 ba1.5k sqft503 E South St, Beaver Dam, WI 53916For SaleMLS ID #2029881, Katrina Blevins. SCWMLS
- $349,9003 bd2 ba1.4k sqft811 Harvey AVENUE, Watertown, WI 53094ActiveMLS ID #1969298, Corinne Taylor. WIREX MLS
- $348,5003 bd2 ba1.8k sqft610 Clyman STREET, Watertown, WI 53094ActiveMLS ID #1957011, Thomas Schultz. WIREX MLS
- $239,9002 bd2 ba1.2k sqftSteeple Chase Townhomes, Watertown, WI 53094ActiveMLS ID #1968729, Joe Ellis. WIREX MLS
- $324,9003 bd1 ba1.2k sqft228 N Watertown STREET, Johnson Creek, WI 53038ActiveMLS ID #1975036, Bradley Vogel. WIREX MLS
- $279,9003 bd2 ba1.1k sqft230 N Watertown STREET, Johnson Creek, WI 53038ActiveMLS ID #1944150, Bradley Vogel. WIREX MLS
- $239,9003 bd1 ba1.5k sqft338 E Racine STREET, Jefferson, WI 53549ActiveMLS ID #1972731, Perry Guirau. WIREX MLS
- $249,9003 bd2 ba1.4k sqft204 N Vita AVENUE, Beaver Dam, WI 53916ActiveMLS ID #1973534, Brenda Bruyette. WIREX MLS
- $244,9004 bd1 ba1.4k sqft244 S Ridge STREET, Hustisford, WI 53034ActiveMLS ID #1919081, Amy Hopfinger & Co. Team*. WIREX MLS
- $319,5002 bd1 ba912 sqftN8002 County Road A, Watertown, WI 53094ActiveMLS ID #1962099, Bill Minett. WIREX MLS
- $239,9003 bd1 ba1.5k sqft208 W Candise St, Jefferson, WI 53549For SaleMLS ID #2021865, Rachel Miller. SCWMLS
- $240,0003 bd2 ba1.3k sqft417 N Cedar St, Horicon, WI 53032For SaleMLS ID #2028769, Bryce Weiland. SCWMLS
- $308,0003 bd1 ba1.2k sqft400 E Washington STREET, Lake Mills, WI 53551ActiveMLS ID #1969242, Shannon Streich. WIREX MLS
- $335,0003 bd1 ba1.1k sqft203 South STREET, Johnson Creek, WI 53038ActiveMLS ID #1974084, Rose Garcia. WIREX MLS
