WELCOME HOME... all-brick and stone single-level residence, recently updated and awaiting its new owners! This 3-bedroom home sits in a tranquil Nixa neighborhood, conveniently located near all essential amenities. Inside, the living room boasts high ceilings and brand-new flooring, accentuated by a beautifully renovated stone fireplace. Adjacent to the living area is a versatile bonus room, ideal for use as a formal dining area, office, or a non-conforming fourth bedroom. The kitchen showcases oak cabinets and new granite countertops, offering ample cabinet and countertop space, with all appliances included. A brand-new walk-in pantry with custom shelving enhances the kitchen's functionality. Next to the kitchen, the laundry/mud room features a convenient half bath and direct access to the garage. For those needing a workspace, the built-in desk area provides lovely views of the backyard, making it an excellent office setting. Retreat to the large primary suite, which includes an en suite bathroom equipped with a jetted tub, a custom tiled walk-in shower, and double sinks with a granite vanity. The primary suite also features two walk-in closets for abundant storage. The two additional bedrooms are both great sizes, with one showcasing vaulted ceilings, while the updated guest bathroom features modern granite countertops and contemporary fixtures. This home is enhanced by fresh paint, new flooring, updated LED lighting, and stylish fixtures throughout. Additionally, both the roof and HVAC system are relatively new, ensuring peace of mind. Step outside to your private retreat--a brand-new expansive patio with custom iron railings and benches, surrounded by a beautifully landscaped backyard with mature trees, perfect for outdoor gatherings. Don't overlook the 3-car garage, which provides ample storage, a mop sink, and access to a partially floored attic. There is also a separate parking pad leading to the large back patio. Schedule your private tour today!
Closed
Price Unknown
510 N Ellen Street, Nixa, MO 65714
3beds
2,107sqft
Single Family Residence
Built in 2001
0.28 Acres Lot
$386,900 Zestimate®
$--/sqft
$2,056 Estimated rent
Home value
$386,900
$352,000 - $426,000
$2,056/mo
Zestimate® history
Owner options
List your home for rent
$2,056/mo
Rent Zestimate®
Find your next renter with Zillow Rental Manager. Plus, with online applications, you can quickly screen prospective tenants – for free.
$2,056/mo
Rent Zestimate®
Refinance and save
Refinancing to a lower rate could help reduce your monthly payments and save thousands over the life of the loan.
Explore your selling options
Work with a Zillow partner agent
Leverage their expertise and Zillow's premium Showcase listings to get your home seen by more buyers.
Get startedList with your own agent
Get your home in front of millions of buyers by listing it on Zillow.
Learn how to do itSell it yourself
Take full control of how buyers see your home on Zillow by listing For Sale by Owner (FSBO).
List your homeWhat's special
Renovated stone fireplaceModern granite countertopsNew granite countertopsAmple storageFresh paintUpdated guest bathroomStylish fixtures
Zillow last checked:
Listing updated:
Listed by:
Rachel Dillard 417-294-5577,
Home Sweet Home Realty & Associates, LLC
Bought with:
Lisa Thomas, 2000152050
Murney Associates - Primrose
Source: SOMOMLS as distributed by MLS GRID,MLS#: 60285143
Facts & features
Interior
Bedrooms & bathrooms
- Bedrooms: 3
- Bathrooms: 3
- Full bathrooms: 2
- 1/2 bathrooms: 1
Rooms
- Room types: Master Bedroom, Bonus Room, Pantry, Mud Room, Office
Heating
- Central, Electric
Cooling
- Central Air, Ceiling Fan(s)
Appliances
- Included: Electric Cooktop, Microwave, Refrigerator, Disposal, Dishwasher
- Laundry: In Garage, W/D Hookup
Features
- Granite Counters, Vaulted Ceiling(s), Tray Ceiling(s), High Ceilings, Walk-In Closet(s), Walk-in Shower
- Flooring: Tile, Wood
- Windows: Double Pane Windows
- Has basement: No
- Attic: Partially Floored,Pull Down Stairs
- Has fireplace: Yes
- Fireplace features: Living Room, Glass Doors, Stone
Interior area
- Total structure area: 2,107
- Total interior livable area: 2,107 sqft
- Finished area above ground: 2,107
- Finished area below ground: 0
Property
Parking
- Total spaces: 3
- Parking features: Parking Pad, Additional Parking, Paved, Garage Faces Front, Garage Door Opener, Driveway
- Attached garage spaces: 3
- Has uncovered spaces: Yes
Features
- Levels: One
- Stories: 1
- Patio & porch: Patio
- Exterior features: Rain Gutters
- Has spa: Yes
- Spa features: Bath
- Fencing: Partial,Wood
Lot
- Size: 0.28 Acres
- Dimensions: 87 x 140
- Features: Cleared, Level
Details
- Parcel number: 100614001011013000
Construction
Type & style
- Home type: SingleFamily
- Property subtype: Single Family Residence
Materials
- Brick, Stone
- Foundation: Crawl Space
Condition
- Year built: 2001
Utilities & green energy
- Sewer: Public Sewer
- Water: Public
Community & HOA
Community
- Subdivision: Wasson Place
Location
- Region: Nixa
Financial & listing details
- Tax assessed value: $213,900
- Annual tax amount: $2,373
- Date on market: 1/16/2025
- Listing terms: Cash,VA Loan,FHA,Conventional
Price history
| Date | Event | Price |
|---|---|---|
| 3/17/2025 | Sold | -- |
Source:  SOMOMLS as distributed by MLS GRID #60285143 Report a problem SOMOMLS as distributed by MLS GRID #60285143 Report a problem | ||
| 2/11/2025 | Pending sale | $399,900$190/sqft |
Source: SOMOMLS as distributed by MLS GRID #60285143 Report a problem | ||
| 1/16/2025 | Listed for sale | $399,900+31.1%$190/sqft |
Source: SOMOMLS as distributed by MLS GRID #60285143 Report a problem | ||
| 6/13/2024 | Sold | -- |
Source: SOMOMLS as distributed by MLS GRID #60268570 Report a problem | ||
| 5/18/2024 | Pending sale | $305,000$145/sqft |
Source: SOMOMLS as distributed by MLS GRID #60268570 Report a problem | ||
| 5/17/2024 | Listed for sale | $305,000+35.6%$145/sqft |
Source: SOMOMLS as distributed by MLS GRID #60268570 Report a problem | ||
| 1/3/2020 | Listing removed | $225,000$107/sqft |
Source: Mayhew Realty Group LLC #60141415 Report a problem | ||
| 12/5/2019 | Pending sale | $225,000$107/sqft |
Source: Mayhew Realty Group LLC #60141415 Report a problem | ||
| 11/14/2019 | Price change | $225,000-2%$107/sqft |
Source: Mayhew Realty Group LLC #60141415 Report a problem | ||
| 7/24/2019 | Price change | $229,500-2.3%$109/sqft |
Source: Mayhew Realty Group LLC #60141415 Report a problem | ||
| 7/8/2019 | Listed for sale | $235,000$112/sqft |
Source: Mayhew Realty Group LLC #60141415 Report a problem | ||
Public tax history
| Year | Property taxes | Tax assessment |
|---|---|---|
| 2025 | $2,517 +6.1% | $40,640 +6.7% |
| 2024 | $2,373 | $38,080 |
| 2023 | $2,373 +2.4% | $38,080 +2.6% |
| 2022 | $2,317 | $37,130 |
| 2021 | -- | $37,130 +22.3% |
| 2020 | -- | $30,360 |
| 2019 | -- | $30,360 |
| 2018 | -- | $30,360 |
| 2017 | $1,707 | $30,360 +6.9% |
| 2016 | $1,707 | $28,410 |
| 2015 | $1,707 +2.2% | $28,410 -0.3% |
| 2014 | $1,670 +9920.8% | $28,500 |
| 2013 | $17 | $28,500 -50% |
| 2011 | $17 | $57,000 |
Find assessor info on the county website
Neighborhood: 65714
Nearby homes
- $302,4003 bd1 ba2k sqft512 N Ellen St, Nixa, MO 65714Off Market
- $311,5003 bd1 ba1.9k sqft508 N Ellen St, Nixa, MO 65714Off Market
- $--3 bd2 ba2.1k sqft511 N Clover Ct, Nixa, MO 65714Sold
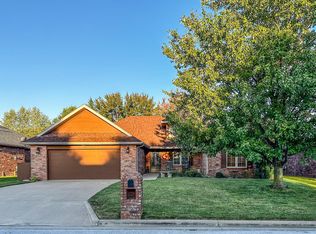
- $--3 bd2 ba2k sqft509 N Clover Ct, Nixa, MO 65714Sold

- $--3 bd3 ba1.9k sqft511 N Ellen St, Nixa, MO 65714Sold
- $355,7003 bd2 ba2k sqft514 N Ellen St, Nixa, MO 65714Off Market
- $402,0004 bd3 ba2.7k sqft506 N Ellen St, Nixa, MO 65714Off Market
- $315,6004 bd1 ba2k sqft507 N Clover Ct, Nixa, MO 65714Off Market
Nearby schools
GreatSchools rating
- 9/10Espy Elementary SchoolGrades: K-4Distance: 0.8 mi
- 8/10Nixa Junior High SchoolGrades: 7-8Distance: 0.8 mi
- 10/10Nixa High SchoolGrades: 9-12Distance: 1.6 mi
Schools provided by the listing agent
- Elementary: Nixa
- Middle: Nixa
- High: Nixa
Source: SOMOMLS as distributed by MLS GRID. This data may not be complete. We recommend contacting the local school district to confirm school assignments for this home.
Sell for more on Zillow
Get a Zillow Showcase℠ listing at no additional cost and you could sell for .
$386,900
2% more
+$7,738
With Zillow Showcase(estimated)
$394,638
- Missouri
- Christian County
- Nixa
- 65714
- 510 N Ellen Street
Nearby cities
Nearby zip codes
Other Nixa Topics
