Motivated Sellers Recent updates include new roof, and gutters, furnace, with central air all in 2021. Offering added peace of mind.! With ample living space and a generous acreage setting this property has plenty of potential to make it into your own dream Home .Enjoy 2,240 square feet of finished living space in this spacious bi-level home situated on .257 acre. The home features 5 bedrooms and 2 full bathrooms, Main level features living room, Kitchen/dining area providing plenty of space for family and entertaining. Full bath and 2 Bedrooms. Lower level features 3 Bedrooms, Utility/Laundry rm, Family rm with covered back porch and walk out to partially fenced yard, with firepit and playset. large/ deep attached 2 car garage. Home Needs TLC . Sold AS IS
Pending
Price cut: $20K (9/4)
$269,900
510 N High STREET, Fort Atkinson, WI 53538
5beds
2,128sqft
Single Family Residence
Built in 1974
0.25 Acres Lot
$-- Zestimate®
$127/sqft
$-- HOA
What's special
Generous acreage settingSpacious bi-level homeAmple living space
- 33 days
- 1,385
- 93
Likely to sell faster than
Zillow last checked:
Listing updated:
Listed by:
Denise Sponem 920-674-2041,
Century 21 Integrity Group - Jefferson
Source: WIREX MLS,MLS#: 1978083 Originating MLS: Metro MLS
Originating MLS: Metro MLSFacts & features
Interior
Bedrooms & bathrooms
- Bedrooms: 5
- Bathrooms: 2
- Full bathrooms: 2
- Main level bedrooms: 2
Primary bedroom
- Level: Main
- Area: 144
- Dimensions: 12 x 12
Bedroom 2
- Level: Main
- Area: 120
- Dimensions: 12 x 10
Bedroom 3
- Level: Lower
- Area: 130
- Dimensions: 13 x 10
Bedroom 4
- Level: Lower
- Area: 135
- Dimensions: 15 x 9
Bedroom 5
- Level: Lower
- Area: 144
- Dimensions: 12 x 12
Bathroom
- Features: Shower on Lower, Shower Over Tub, Shower Stall
Family room
- Level: Lower
- Area: 192
- Dimensions: 16 x 12
Kitchen
- Level: Main
- Area: 243
- Dimensions: 27 x 9
Living room
- Level: Main
- Area: 294
- Dimensions: 21 x 14
Heating
- Natural Gas, Forced Air
Cooling
- Central Air
Appliances
- Included: Dishwasher, Dryer, Oven, Range, Refrigerator, Washer, Water Softener Rented
Features
- Walk-In Closet(s)
- Basement: Full,Partially Finished,Walk-Out Access,Exposed
Interior area
- Total structure area: 2,240
- Total interior livable area: 2,128 sqft
- Finished area above ground: 1,120
- Finished area below ground: 1,008
Property
Parking
- Total spaces: 2
- Parking features: Garage Door Opener, Attached, 2 Car, 1 Space
- Attached garage spaces: 2
Features
- Levels: Bi-Level
- Fencing: Fenced Yard
Lot
- Size: 0.25 Acres
- Features: Sidewalks
Details
- Parcel number: 22606143434015
- Zoning: R-1
Construction
Type & style
- Home type: SingleFamily
- Architectural style: Colonial
- Property subtype: Single Family Residence
Materials
- Aluminum Siding, Aluminum/Steel
Condition
- 21+ Years
- New construction: No
- Year built: 1974
Utilities & green energy
- Sewer: Public Sewer
- Water: Public
Community & HOA
Location
- Region: Fort Atkinson
- Municipality: Fort Atkinson
Financial & listing details
- Price per square foot: $127/sqft
- Tax assessed value: $268,800
- Annual tax amount: $4,620
- Date on market: 8/27/2026
- Inclusions: Stove, Refrigerator, Washer, Dryer, Dishwasher
- Exclusions: Personal Items Of Sellers. Stainless Steel Refrigerator In Basement Excluded
Estimated market value
Not available
Estimated sales range
Not available
$2,445/mo
Price history
| Date | Event | Price |
|---|---|---|
| 9/21/2026 | Pending sale | $269,900$127/sqft |
Source:  WIREX MLS #1978083 Report a problem WIREX MLS #1978083 Report a problem | ||
| 9/4/2026 | Price change | $269,900-6.9%$127/sqft |
Source: WIREX MLS #1978083 Report a problem | ||
| 8/27/2026 | Listed for sale | $289,900+173.5%$136/sqft |
Source: WIREX MLS #1978083 Report a problem | ||
| 4/28/1997 | Sold | $106,000$50/sqft |
Source: Agent Provided Report a problem | ||
Public tax history
| Year | Property taxes | Tax assessment |
|---|---|---|
| 2024 | $4,598 +0.9% | $245,900 |
| 2023 | $4,559 -3.3% | $245,900 +45.9% |
| 2022 | $4,713 +12.7% | $168,500 |
| 2021 | $4,180 +4.7% | $168,500 |
| 2020 | $3,993 +3.6% | $168,500 |
| 2019 | $3,853 +7.9% | $168,500 |
| 2017 | $3,570 -5% | $168,500 -0.9% |
| 2016 | $3,757 +0.6% | $170,000 |
| 2015 | $3,735 +3.5% | $170,000 |
| 2014 | $3,607 -2.6% | $170,000 |
| 2013 | $3,702 -0.5% | $170,000 |
| 2012 | $3,722 +1.7% | $170,000 |
| 2011 | $3,659 +2.7% | $170,000 |
| 2010 | $3,564 +3.4% | $170,000 |
| 2009 | $3,448 +3.5% | $170,000 |
| 2008 | $3,332 -2.1% | $170,000 |
| 2007 | $3,402 +2.5% | $170,000 |
| 2006 | $3,320 +2% | $170,000 +33% |
| 2005 | $3,255 -3.5% | $127,800 |
| 2004 | $3,372 +1.3% | $127,800 |
| 2003 | $3,328 +2.7% | $127,800 |
| 2002 | $3,240 +3.4% | $127,800 |
| 2000 | $3,133 | $127,800 |
Find assessor info on the county website
Monthly payment
Est. payment
Payment breakdown
Explore the cost of this home by adjusting the details. Changes won't be saved.Climate risks
Neighborhood: 53538
Nearby schools
Schools provided by the listing agent
- Elementary: Purdy
- Middle: Fort Atkinson
- High: Fort Atkinson
- District: Fort Atkinson
Source: WIREX MLS. This data may not be complete. We recommend contacting the local school district to confirm school assignments for this home.
Similar homes
- $254,9004 bd1 ba1.4k sqft513 N High St, Fort Atkinson, WI 53538For Sale
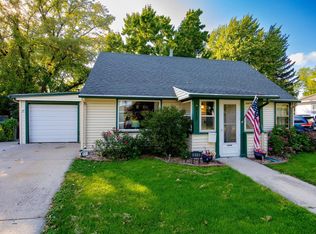 MLS ID #2031500, Grace Foelker-Boos. SCWMLS
 - $295,0003 bd2 ba1.8k sqft629 Washington St, Fort Atkinson, WI 53538For Sale
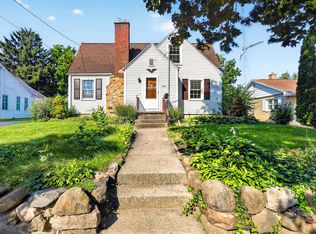 MLS ID #2027193, Kathy L Bartels. SCWMLS
 - $290,0004 bd2 ba1.9k sqft614 Whitewater AVENUE, Fort Atkinson, WI 53538Active
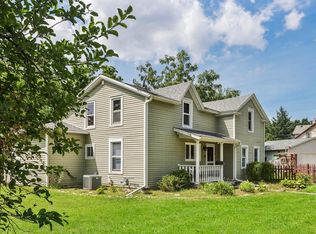 MLS ID #1978006, Beverly Marek. WIREX MLS
 - $260,0003 bd1 ba1.3k sqft433 Clarence St, Fort Atkinson, WI 53538For Sale
 MLS ID #2031980, Donna J LaBarge. SCWMLS
