3-4 bedroom home with 2 full baths. Completely remodeled in 2025-2026. The modern finishes blend beautifully with the practical features such as new flooring, new kitchen, new light fixtures, updated electric, updated furnace, and updated water heater. The spacious living room provides a comfortable gathering space and features a wood burning stove with ample amounts of natural light. The main floor offers the convenience of a bedroom, full bathroom, laundry area, enclosed porch, and a versatile bonus room that would make an excellent home office, hobby room, or additional flex space that could be used as 4th bedroom. Upstairs offers a large primary bedroom with an attached full bathroom and double closet spaces. Outside offers an enjoyable patio area for relaxing or entertaining, along with a second concrete slab that is accessible from the alley that can be used as a 2nd patio or foundation for a second garage. Additional features include a one-car garage and a fallout shelter, adding both storage and unique functionality to the property. With a complete 2026 remodel, major mechanical updates, fresh finishes, and thoughtful improvements throughout, this home is truly move-in ready. Sellers are also providing a structural warranty.
Active
$179,900
510 N High St, Lacon, IL 61540
3beds
1,519sqft
Single Family Residence
Built in 1947
0.25 Acres Lot
$176,300 Zestimate®
$118/sqft
$-- HOA
What's special
Modern finishesWood burning stoveFresh finishesVersatile bonus roomNew kitchenEnclosed porchNew flooring
- 13 days
- 563
- 42
Likely to sell faster than
Zillow last checked:
Listing updated:
Listed by:
Cheyenne Khounnha 815-883-4348,
Landmark Realty of Illinois LLC
Source: MRED as distributed by MLS GRID,MLS#: 12734510
Facts & features
Interior
Bedrooms & bathrooms
- Bedrooms: 3
- Bathrooms: 2
- Full bathrooms: 2
Rooms
- Room types: Office, Enclosed Porch Heated
Primary bedroom
- Features: Bathroom (Full)
- Level: Second
- Area: 252 Square Feet
- Dimensions: 12X21
Bedroom 2
- Level: Second
- Area: 121 Square Feet
- Dimensions: 11X11
Bedroom 3
- Level: Main
- Area: 90 Square Feet
- Dimensions: 9X10
Dining room
- Level: Main
- Area: 121 Square Feet
- Dimensions: 11X11
Other
- Level: Main
- Area: 119 Square Feet
- Dimensions: 7X17
Kitchen
- Level: Main
- Area: 156 Square Feet
- Dimensions: 13X12
Living room
- Level: Main
- Area: 294 Square Feet
- Dimensions: 21X14
Office
- Level: Main
- Area: 56 Square Feet
- Dimensions: 8X7
Heating
- Natural Gas, Forced Air
Cooling
- Central Air
Features
- Basement: Unfinished,Partial
Interior area
- Total structure area: 0
- Total interior livable area: 1,519 sqft
Property
Parking
- Total spaces: 1
- Parking features: No Garage, Yes, Garage Owned, Detached, Garage
- Garage spaces: 1
Accessibility
- Accessibility features: No Disability Access
Features
- Stories: 1.5
Lot
- Size: 0.25 Acres
- Dimensions: 66 x 164.6
Details
- Parcel number: 04253330020
- Special conditions: None
Construction
Type & style
- Home type: SingleFamily
- Property subtype: Single Family Residence
Materials
- Vinyl Siding
Condition
- New construction: No
- Year built: 1947
- Major remodel year: 2026
Utilities & green energy
- Electric: 200+ Amp Service
- Sewer: Public Sewer
- Water: Public
Community & HOA
HOA
- Services included: None
Location
- Region: Lacon
Financial & listing details
- Price per square foot: $118/sqft
- Tax assessed value: $50,726
- Annual tax amount: $3,971
- Date on market: 8/17/2026
- Ownership: Fee Simple
Estimated market value
$176,300
$167,000 - $185,000
$1,640/mo
Price history
| Date | Event | Price |
|---|---|---|
| 8/17/2026 | Listed for sale | $179,900$118/sqft |
Source:  MRED as distributed by MLS GRID #12734510 Report a problem MRED as distributed by MLS GRID #12734510 Report a problem | ||
Public tax history
| Year | Property taxes | Tax assessment |
|---|---|---|
| 2024 | $3,761 +7.3% | $50,726 +8.9% |
| 2023 | $3,505 +6.1% | $46,580 +10.5% |
| 2022 | $3,303 +6.9% | $42,158 +7.9% |
| 2021 | $3,091 +1.1% | $39,071 +3.6% |
| 2020 | $3,057 -2.7% | $37,713 +1.3% |
| 2019 | $3,142 | $37,247 |
| 2018 | -- | $37,247 -2% |
| 2017 | -- | $38,007 -2.1% |
| 2016 | -- | $38,834 +0.5% |
| 2014 | -- | $38,654 +1.8% |
| 2013 | -- | $37,974 +0.8% |
| 2012 | -- | $37,691 -10.7% |
| 2011 | -- | $42,222 -3.3% |
| 2010 | -- | $43,649 |
Find assessor info on the county website
Monthly payment
Est. payment
Payment breakdown
Explore the cost of this home by adjusting the details. Changes won't be saved.Climate risks
Neighborhood: 61540
Nearby schools
Schools provided by the listing agent
- District: 7
Source: MRED as distributed by MLS GRID. This data may not be complete. We recommend contacting the local school district to confirm school assignments for this home.
Similar homes
- $230,0005 bd3 ba1.9k sqft909 Harmony Ln, Lacon, IL 61540For Sale

 MLS ID #PA1269591, James Rule, eXp Realty. RMLS Alliance as distributed by MLS GRID
 - $135,0003 bd1 ba1.3k sqft521 7th St, Lacon, IL 61540For Sale
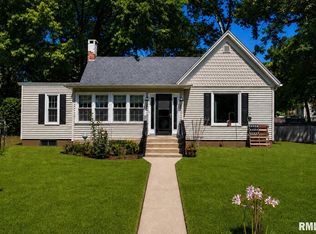 MLS ID #PA1269494, Alex J Smith, Keller Williams Premier Realty. RMLS Alliance as distributed by MLS GRID
 - $--3 bd2 ba1.4k sqft1322 Richland Rd, Lacon, IL 61540Auction
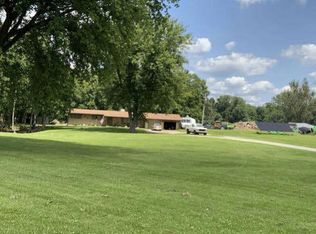 ServiceLink Auction
 - $120,0003 bd1 ba2k sqft917 Lawndale Ave, Lacon, IL 61540For Sale
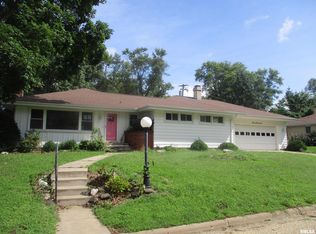 MLS ID #PA1269617, Karen K Ballard, Century 21 Lincoln National Re. RMLS Alliance as distributed by MLS GRID
 - $125,0003 bd1 ba2k sqft1558 County Road 400 Rd N, Lacon, IL 61540For SaleMLS ID #PA1266740, Scarlett R Palm, Jim Maloof Realty, Inc.. RMLS Alliance as distributed by MLS GRID
- $215,0003 bd2 ba1.8k sqft103 Fandel Ln, Metamora, IL 61548For SaleMLS ID #PA1269473, Julie A Bowald, Jim Maloof Realty, Inc.. RMLS Alliance as distributed by MLS GRID
- $184,9004 bd2 ba1.7k sqft314 N Morgan St, Metamora, IL 61548For SaleMLS ID #PA1267525, Marc J Wells, RE/MAX Traders Unlimited. RMLS Alliance as distributed by MLS GRID
- $140,0003 bd1 ba1.1k sqft1506 N 4th St, Chillicothe, IL 61523For SaleMLS ID #PA1269328, Andrew Santiago, Jim Maloof Realty, Inc.. RMLS Alliance as distributed by MLS GRID
- $189,9003 bd2 ba1.5k sqft715 E Chatham St, Metamora, IL 61548For SaleMLS ID #PA1267899, Emily Jones, RE/MAX Traders Unlimited. RMLS Alliance as distributed by MLS GRID
- $249,9003 bd2 ba1.6k sqft206 Alconbury Rd, Metamora, IL 61548For SaleMLS ID #PA1268410, Michelle Largent, RE/MAX Traders Unlimited. RMLS Alliance as distributed by MLS GRID
- $200,0003 bd2 ba2.1k sqft1316 E Beach St, Peoria, IL 61615For SaleMLS ID #PA1267553, Mari Halliday, Jim Maloof Realty, Inc.. RMLS Alliance as distributed by MLS GRID
