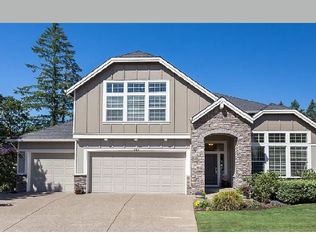
Discover the ultimate blend of comfort, convenience, and picturesque surroundings at this beautifully maintained residence nestled within the golf course gated community, The Greens. Situated on the 7th hole with stunning golf course views of the Chehalem Glenn Golf Course, this home features an open floorplan with 3 bedrooms, 2.5 bathrooms, and a versatile office/den to perfectly suit your lifestyle needs. Step inside the inviting great room, enhanced with a cozy fireplace and tall ceilings, creating a warm and spacious ambiance. The kitchen showcases stainless steel appliances, including a brand-new dishwasher, and a convenient instant hot water tap, making meal preparation a pleasure in this well-appointed space. The main level boasts hardwood floors, adding a touch of warmth and elegance to the living spaces. Upstairs, plush carpet ensures cozy and restful nights for everyone. Your personal sanctuary awaits in the spacious primary suite, complete with a walk-in closet, shower, and soaking tub, providing the ideal space to retreat and unwind. Step outside onto the huge deck with a retractable awning; an idyllic spot to enjoy the outdoors, host BBQs, and create lasting memories with loved ones. Adjacent to the deck, discover raised garden beds, ready to nurture your green thumb and bring the joy of gardening to your doorstep. Take in the serene views of the golf course, offering a tranquil setting for golf enthusiasts and nature admirers. For your convenience, this home features a 3-car garage, catering to all your vehicles and storage needs, along with AC to keep you cool during warm summer days. Nestled in a sought-after location, this property is just moments away from great schools, charming local shops, restaurants, scenic trails, and, of course, renowned wineries! Experience the very best of Oregon Wine Country living, with all its delights right at your fingertips. Don't miss out on this fantastic opportunity to call this home your own.
Sold
Street View
$647,500
510 N Ironwood Dr, Newberg, OR 97132
3beds
1,991sqft
Residential, Single Family Residence
Built in 2009
8,276 Square Feet Lot
$599,700 Zestimate®
$325/sqft
$2,853 Estimated rent
Home value
$599,700
$564,000 - $642,000
$2,853/mo
Zestimate® history
Owner options
List your home for rent
$2,853/mo
Rent Zestimate®
Find your next renter with Zillow Rental Manager. Plus, with online applications, you can quickly screen prospective tenants – for free.
$2,853/mo
Rent Zestimate®
Refinance and save
$4,148/mo
Est. payment
Refinancing to a lower rate could help reduce your monthly payments and save thousands over the life of the loan.
$4,148/mo
Est. payment
Explore your selling options
Work with a Zillow partner agent
Leverage their expertise and Zillow's premium Showcase listings to get your home seen by more buyers.
Get startedList with your own agent
Get your home in front of millions of buyers by listing it on Zillow.
Learn how to do itSell it yourself
Take full control of how buyers see your home on Zillow by listing For Sale by Owner (FSBO).
List your homeWhat's special
Zillow last checked:
Listing updated:
Listed by:
Iraida Hermann 503-479-8067,
Berkshire Hathaway HomeServices NW Real Estate
Bought with:
Shannon Downs, 201214426
MORE Realty
Source: RMLS (OR),MLS#: 23580125
Facts & features
Interior
Bedrooms & bathrooms
- Bedrooms: 3
- Bathrooms: 3
- Full bathrooms: 2
- Partial bathrooms: 1
- Main level bathrooms: 1
Rooms
- Room types: Office, Laundry, Bedroom 2, Bedroom 3, Dining Room, Family Room, Kitchen, Living Room, Primary Bedroom
Primary bedroom
- Features: Suite, Walkin Closet, Wallto Wall Carpet
- Level: Upper
- Area: 300
- Dimensions: 20 x 15
Bedroom 2
- Features: Closet, Wallto Wall Carpet
- Level: Upper
- Area: 140
- Dimensions: 14 x 10
Bedroom 3
- Features: Closet, Wallto Wall Carpet
- Level: Upper
- Area: 132
- Dimensions: 11 x 12
Dining room
- Features: Hardwood Floors, Sliding Doors
- Level: Main
- Area: 117
- Dimensions: 9 x 13
Kitchen
- Features: Dishwasher, Disposal, Gas Appliances, Hardwood Floors, Instant Hot Water, Microwave, Pantry, Free Standing Range, Free Standing Refrigerator, Plumbed For Ice Maker
- Level: Main
- Area: 143
- Width: 13
Living room
- Features: Fireplace, Hardwood Floors, High Ceilings
- Level: Main
- Area: 270
- Dimensions: 18 x 15
Office
- Features: Wallto Wall Carpet
- Level: Main
- Area: 110
- Dimensions: 10 x 11
Heating
- Forced Air, Fireplace(s)
Cooling
- Central Air
Appliances
- Included: Dishwasher, Disposal, Free-Standing Gas Range, Free-Standing Range, Free-Standing Refrigerator, Gas Appliances, Instant Hot Water, Microwave, Plumbed For Ice Maker, Stainless Steel Appliance(s), Washer/Dryer, Gas Water Heater
- Laundry: Laundry Room
Features
- High Ceilings, Closet, Pantry, Suite, Walk-In Closet(s)
- Flooring: Hardwood, Wall to Wall Carpet
- Doors: Sliding Doors
- Windows: Double Pane Windows, Vinyl Frames
- Basement: Crawl Space
- Number of fireplaces: 1
- Fireplace features: Gas
Interior area
- Total structure area: 1,991
- Total interior livable area: 1,991 sqft
Property
Parking
- Total spaces: 3
- Parking features: Driveway, On Street, Attached
- Attached garage spaces: 3
- Has uncovered spaces: Yes
Features
- Levels: Two
- Stories: 2
- Patio & porch: Deck
- Exterior features: Raised Beds
- Has view: Yes
- View description: Golf Course, Seasonal, Trees/Woods
Lot
- Size: 8,276 Square Feet
- Features: Golf Course, Seasonal, Sprinkler, SqFt 7000 to 9999
Details
- Parcel number: 536563
Construction
Type & style
- Home type: SingleFamily
- Architectural style: Traditional
- Property subtype: Residential, Single Family Residence
Materials
- Brick, Cement Siding, Lap Siding
- Roof: Composition
Condition
- Resale
- New construction: No
- Year built: 2009
Utilities & green energy
- Gas: Gas
- Sewer: Public Sewer
- Water: Public
Community & HOA
Community
- Security: Fire Sprinkler System
- Subdivision: The Greens At Springbrook
HOA
- Has HOA: Yes
- Amenities included: Commons, Gated, Management
- HOA fee: $250 annually
Location
- Region: Newberg
Financial & listing details
- Price per square foot: $325/sqft
- Annual tax amount: $5,269
- Date on market: 7/28/2023
- Cumulative days on market: 9 days
- Listing terms: Cash,Conventional,FHA,VA Loan
- Road surface type: Paved
Price history
| Date | Event | Price |
|---|---|---|
| 9/1/2023 | Sold | $647,500-0.4%$325/sqft |
Source:  RMLS (OR) #23580125 Report a problem RMLS (OR) #23580125 Report a problem | ||
| 8/7/2023 | Pending sale | $650,000$326/sqft |
Source: RMLS (OR) #23580125 Report a problem | ||
| 7/28/2023 | Listed for sale | $650,000$326/sqft |
Source: RMLS (OR) #23580125 Report a problem | ||
Public tax history
Tax history is unavailable.
Neighborhood: 97132
Nearby homes
- $647,5003 bd3 ba1.9k sqft510 Ironwood Dr, Newberg, OR 97132Sold
- $755,6004 bd3 ba2.4k sqft520 Ironwood Dr, Newberg, OR 97132Off Market
- $805,2004 bd2 ba3.4k sqft513 Ironwood Dr, Newberg, OR 97132Off Market
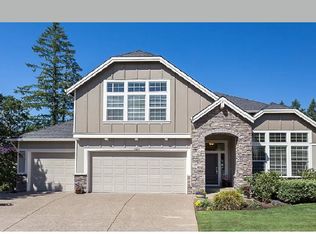
- $745,4004 bd2 ba3.4k sqft513 N Ironwood Dr, Newberg, OR 97132Off Market
- $765,5003 bd2 ba2.3k sqft414 Ironwood Dr, Newberg, OR 97132Off Market
- $693,5003 bd2 ba2.5k sqft530 Ironwood Dr, Newberg, OR 97132Off Market
- $649,2003 bd2 ba2.4k sqft523 Ironwood Dr, Newberg, OR 97132Off Market
- $775,4005 bd3 ba3k sqft533 Ironwood Dr, Newberg, OR 97132Off Market
Nearby schools
GreatSchools rating
- 7/10Mabel Rush Elementary SchoolGrades: K-5Distance: 1.2 mi
- 5/10Mountain View Middle SchoolGrades: 6-8Distance: 1.3 mi
- 7/10Newberg Senior High SchoolGrades: 9-12Distance: 1.3 mi
Schools provided by the listing agent
- Elementary: Mabel Rush
- Middle: Mountain View
- High: Newberg
Source: RMLS (OR). This data may not be complete. We recommend contacting the local school district to confirm school assignments for this home.
Get a cash offer in 3 minutes
Find out how much your home could sell for in as little as 3 minutes with a no-obligation cash offer.
Estimated market value
$599,700
Get a cash offer in 3 minutes
Find out how much your home could sell for in as little as 3 minutes with a no-obligation cash offer.
Estimated market value
$599,700
- Oregon
- Yamhill County
- Newberg
- 97132
- 510 N Ironwood Dr
