Skip main navigation
Pending
  • Price cut: $5.1K (6/12)
    $229,900

    510 N Lemon St APT C11, Media, PA 19063

    1beds
    775sqft
    : 
    Loading
    Get pre-qualified
    Condominium
    Built in 1973
    -- sqft lot
    $223,900 Zestimate®
    $297/sqft
    $365/mo HOA

    What's special

    Private entry areaSecure building doorArt-filled communal hallwayOne-bedroom condoClassic cream cabinetryDining areaLarge coat closet
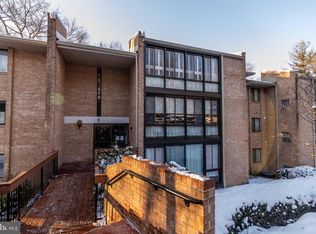
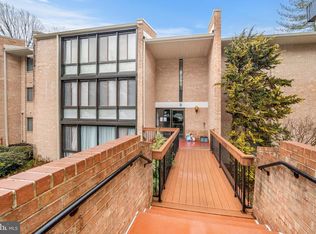
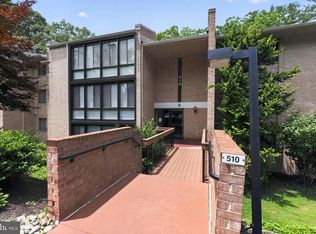
    This is a unique opportunity to own a one -bedroom condo in Hickory Hill Condominiums in Media Borough, which was named one of 50 best places to live in the US by the prestigious publication, Money Magazine. This pristine, 775 sq.ft.one-bedroom condo is accessible through a secure building door that leads you to an art-filled communal hallway. The mid-century modern Hickory Hill architectural style is reflected inside the unit with newer lighting fixtures and newer neutral colored wall to wall carpeting throughout. There is a private entry area inside the unit with a large coat closet and Moroccan screens that open into the dining area, which is connected to the spacious east-facing living room with loads of natural light. Sliding doors lead to the sun room, which can be used as an office, den, workout/yoga room, studio (whatever you can visualize), and is lined with exposed brick and Plantation Shutters. The utility closet is connected here with additional storage (5' x7'). The cozy & bright galley kitchen features classic cream cabinetry, offering a clean & timeless look, along with white appliances and plenty of counter space for meal prep. The roomy bedroom has sliding windows with Plantation Shutters and two large closets; the bathroom has a tiled bathtub/shower combo, tiled flooring a modern vanity. The hallway hosts a stacked washer/dryer, a linen closet/pantry and storage closet with upgraded electrical box and newer hot water heater (2025) The condo features central a/c, forced hot air electric heat; water is included. Owner pays electric, internet & cable. No pets, No smoking. No owner / investors. This beautifully maintained complex has reserved parking and additional on site/off street parking for guests, plus space to wash your car on the premises. This coveted condo unit is a sanctuary in an idyllic woodland setting with mature trees, beautiful landscaping, wildlife and a stream; You can enjoy all of this , but also have the option of going into town for all it offers. It is less than a half mile to State Street, the center of Media, "Everybody's Hometown", and the county seat of Delco, with its acclaimed theater, restaurants, shops and community events. Media's events, activities and nearby amenities make this condo a special place to live. The benefits include, Dining Under the Stars; New Year's Eve Ball Drop; America's Music Festival Series; nearby Rose Tree Park with Summer Festival Music Series; Linvilla Orchards; Tyler Arboretum; and Ridley Creek State Park, with it's excellent hiking, biking, and walking trails. Conveniently located to State Street Trolley, Septa Rails, PHL Airport, Phila, DE, NJ, NYC and all major routes, including I95 and 476 (Blue Rt)
    65 days
    |
    863
    |
    29
    |

    Zillow last checked:

    Listing updated:

    Listed by:

    Neva Jenkins 610-656-1141,

    Keller Williams Real Estate - Media 6105651995

    Source: Bright MLS,MLS#: PADE2114876MLS Logo

      Facts & features

      Interior

      Bedrooms & bathrooms
      • Bedrooms: 1
      • Bathrooms: 1
      • Full bathrooms: 1
      • Main level bathrooms: 1
      • Main level bedrooms: 1
      Rooms
      • Room types: Living Room, Dining Room, Kitchen, Foyer, Bedroom 1, Sun/Florida Room, Utility Room
      Bedroom 1
      • Level: Main
      • Area: 182 Square Feet
      • Dimensions: 13 X 14
      Dining room
      • Level: Main
      • Area: 190 Square Feet
      • Dimensions: 10 X 19
      Foyer
      • Level: Upper
      • Area: 24 Square Feet
      • Dimensions: 4 X 6
      Kitchen
      • Features: Flooring - Engineered Wood
      • Level: Main
      • Area: 64 Square Feet
      • Dimensions: 8 X 8
      Living room
      • Level: Main
      • Area: 224 Square Feet
      • Dimensions: 14 X 16
      Other
      • Level: Main
      • Area: 112 Square Feet
      • Dimensions: 7 X 16
      Utility room
      • Level: Main
      • Area: 35 Square Feet
      • Dimensions: 7 X 5
      Heating
      • Forced Air, Electric
      Cooling
      • Central Air, Electric
      Appliances
      • Included: Dishwasher, Oven/Range - Electric, Refrigerator, Washer/Dryer Stacked, Electric Water Heater
      • Laundry: Washer In Unit, Dryer In Unit, In Unit
      Features
      • Dining Area, Kitchen - Galley, Pantry
      • Flooring: Carpet
      • Windows: Window Treatments
      • Basement: Interior Entry
      • Has fireplace: No
      Interior area
      • Total structure area: 775
      • Total interior livable area: 775 sqft
      • Finished area above ground: 775
      • Finished area below ground: 0

      Property

      Parking
      • Total spaces: 1
      • Parking features: Assigned, Parking Lot
      • Details: Assigned Parking
      Accessibility
      • Accessibility features: None
      Features
      • Levels: Three and One Half
      • Stories: 3.5
      • Pool features: None
      Details
      • Additional structures: Above Grade, Below Grade
      • Parcel number: 26000081339
      • Zoning: R-50 CONDOMINIUM
      • Zoning description: Residential
      • Special conditions: Standard

      Construction

      Type & style
      • Home type: Condo
      • Architectural style: Contemporary
      • Property subtype: Condominium
      • Attached to another structure: Yes
      Materials
      • Brick
      Condition
      • New construction: No
      • Year built: 1973

      Utilities & green energy

      • Sewer: Public Sewer
      • Water: Public

      Community & HOA

      Community
      • Condo and coop fee: $365 monthly
      • Subdivision: Hickory Hill
      HOA
      • Has HOA: No
      • Amenities included: Storage, Common Grounds
      • Services included: Water, Common Area Maintenance, Maintenance Grounds, Snow Removal
      Location
      • Region: Media
      • Municipality: MEDIA BORO

      Financial & listing details

      • Price per square foot: $297/sqft
      • Tax assessed value: $147,950
      • Annual tax amount: $3,336
      • Date on market: 5/15/2026
      • Listing agreement: Exclusive Right To Sell
      • Listing terms: Cash,Conventional
      • Inclusions: Washer / Dryer, Refrigerator
      • Ownership: Condominium

        Estimated market value

        $223,900

        $213,000 - $235,000

        $1,592/mo

        Price history

        DateEventPrice
        7/17/2026Pending sale$229,900$297/sqft
        Source: Bright MLS #PADE2114876 Report a problem
        6/12/2026Price change$229,900-2.2%$297/sqft
        Source: Bright MLS #PADE2114876 Report a problem
        5/15/2026Listed for sale$235,000+30.6%$303/sqft
        Source: Bright MLS #PADE2114876 Report a problem
        2/13/2025Listing removed$1,650$2/sqft
        Source: Zillow Rentals Report a problem
        1/25/2025Price change$1,650-5.7%$2/sqft
        Source: Zillow Rentals Report a problem
        1/5/2025Listed for rent$1,750$2/sqft
        Source: Zillow Rentals Report a problem
        12/16/2023Listing removed--
        Source: Bright MLS #PADE2009898 Report a problem
        12/15/2021Sold$180,000+9.1%$232/sqft
        Source: Bright MLS #PADE2009898 Report a problem
        11/4/2021Pending sale$165,000$213/sqft
        Source: Bright MLS #PADE2009898 Report a problem
        11/1/2021Listed for sale$165,000+60.2%$213/sqft
        Source: Bright MLS #PADE2009898 Report a problem
        7/1/2003Sold$103,000$133/sqft
        Source: Public Record Report a problem

        Public tax history

        YearProperty taxesTax assessment
        2025$3,191 +6.1%$147,950
        2024$3,007 +3.5%$147,950
        2023$2,906 +3.6%$147,950
        2022$2,806 +2.1%$147,950
        2021$2,748 +723.1%$147,950 +142%
        2020$334 -84%$61,130
        2019$2,088 +1.3%$61,130
        2018$2,060 +514.1%$61,130
        2017$335 $61,130
        2016$335 $61,130
        2015$335 $61,130
        2014$335 +2.8%$61,130
        2013$326 +2.8%$61,130
        2012$318 +0.3%$61,130
        2011$317 +2%$61,130
        2010$310 +7.5%$61,130
        2009$289 $61,130
        2008$289 +8.3%$61,130
        2007$267 $61,130
        2006$267 -2%$61,130
        2005$272 $61,130
        2004$272 +8.5%$61,130
        2003$251 +7.9%$61,130
        2002$232 $61,130
        2000$232 $61,130
        Find assessor info on the county website

        Monthly payment

        Est. payment

        Payment breakdown

        Explore the cost of this home by adjusting the details. Changes won't be saved.
        All calculations are estimates and provided by Zillow, Inc. for informational purposes only. Actual amounts may vary.
        HOA fees may include property taxes on listings classified as Co-Ops. Contact the listing agent and/or owner for fee details.
        Mortgage interest rates are dependent on a number of factors, including credit score, down payment, and repayment length. Interest rate data provided by Zillow Group Marketplace, Inc. as of 1/1/1970 from various mortgage lenders with which we have lead or other similar arrangements; the Estimated Payment is an average of those rates.
        See how much you could borrow to make a competitive offer.

        Climate risks

        Neighborhood: 19063

        Getting around

        69 / 100
        Somewhat Walkable
        21 / 100
        Somewhat Bikeable

        Nearby schools

        GreatSchools rating
        Schools provided by the listing agent
        • Elementary: Media
        • Middle: Springton Lake
        • High: Penncrest
        • District: Rose Tree Media

        Source: Bright MLS. This data may not be complete. We recommend contacting the local school district to confirm school assignments for this home.

        A local agent can set up tours, give advice and negotiate with sellers.

        Browse local experts

        Similar homes