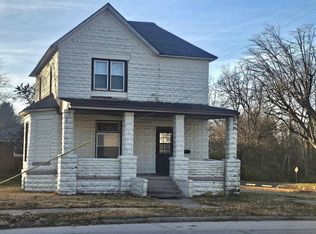
This 4BR/2.5 Bath home was last used as Dr. Burch's Chiropractor's office. It is zoned commercial but could absolutely be turned back into a residence. It offers 2012 sq. ft. of living space on the main level & has an add'l. 2012 ft. of unfinished space in the basement. The 4 bedrooms listed currently serve as exam rooms. The x-ray/dark room could be converted into a 5th bedroom. There is a beautiful 3 season porch above the garage. The x-ray machine, & office equipment can be included with the sell or seller can sell separately. There are 2 heating & cooling units. There are 2 switches at the bottom of the basement steps for the roof heaters. This home was built in 1948 by Paul McNally. This sits on 2 lots and includes a 2 car garage (deep enough for 4 cars). It sits on a great corner lot & includes a large paved parking lot behind the house. Great location for an office, business, and or home. Measurements are approximate & not guaranteed. Seller is selling the property in "As Is" Condition but with an acceptable offer price will provide a Home Warranty @ closing! Seller has no knowledge of the age of any of the mechanics or roof. This home is handicapped accessible to get into. Tax Amount includes both tax ID #'s.
Sold for $80,000
$80,000
510 N Main St, Lewistown, IL 61542
4beds
2,012sqft
Single Family Residence, Residential
Built in 1948
0.45 Acres Lot
$83,600 Zestimate®
$40/sqft
$1,875 Estimated rent
Home value
$83,600
Estimated sales range
Not available
$1,875/mo
Zestimate® history
Owner options
List your home for rent
$1,875/mo
Rent Zestimate®
Find your next renter with Zillow Rental Manager. Plus, with online applications, you can quickly screen prospective tenants – for free.
$1,875/mo
Rent Zestimate®
Refinance and save
$480/mo
Est. payment
Refinancing to a lower rate could help reduce your monthly payments and save thousands over the life of the loan.
$480/mo
Est. payment
Explore your selling options
Work with a Zillow partner agent
Leverage their expertise and Zillow's premium Showcase listings to get your home seen by more buyers.
Get startedList with your own agent
Get your home in front of millions of buyers by listing it on Zillow.
Learn how to do itSell it yourself
Take full control of how buyers see your home on Zillow by listing For Sale by Owner (FSBO).
List your homeWhat's special
Corner lotLarge paved parking lot
Zillow last checked:
Listing updated:
Listed by:
Lisa M Gardner 309-338-2074,
Jim Maloof Realty, Inc.
Bought with:
Samantha J Braden, 475165024
Rhoades Real Estate & Land Auc
Source: RMLS Alliance as distributed by MLS GRID,MLS#: PA1244855 Originating MLS: Peoria Area Association of Realtors
Originating MLS: Peoria Area Association of Realtors
Facts & features
Interior
Bedrooms & bathrooms
- Bedrooms: 4
- Bathrooms: 3
- Full bathrooms: 2
- 1/2 bathrooms: 1
Bedroom 1
- Level: Main
- Dimensions: 17ft 0in x 15ft 0in
Bedroom 2
- Level: Main
- Dimensions: 15ft 0in x 13ft 0in
Bedroom 3
- Level: Main
- Dimensions: 15ft 0in x 13ft 0in
Bedroom 4
- Level: Main
- Dimensions: 16ft 0in x 11ft 0in
Additional room
- Description: Sunroom
- Level: Main
- Dimensions: 23ft 0in x 9ft 0in
Additional room 2
- Description: Xray/Dark Room
- Level: Main
- Dimensions: 18ft 0in x 16ft 0in
Kitchen
- Level: Main
- Dimensions: 14ft 0in x 12ft 0in
Laundry
- Level: Basement
- Dimensions: 24ft 0in x 15ft 0in
Living room
- Level: Main
- Dimensions: 22ft 0in x 15ft 0in
Main level
- Area: 2012
Heating
- Forced Air
Cooling
- Zoned, Central Air
Appliances
- Included: Dryer, Washer, Gas Water Heater
Features
- Windows: Window Treatments
- Basement: Full
Interior area
- Total structure area: 2,012
- Total interior livable area: 2,012 sqft
Property
Parking
- Total spaces: 2
- Parking features: Attached, On Street, Paved
- Attached garage spaces: 2
- Has uncovered spaces: Yes
- Details: Number Of Garage Remotes: 1
Accessibility
- Accessibility features: Accessible Accessible Doors, Handicap Access, Level, Main Level Entry, Accessible Doors
Features
- Patio & porch: Porch
Lot
- Size: 0.45 Acres
- Dimensions: 98 x 198
- Features: Corner Lot, Level, Terraced/Sloping
Details
- Additional parcels included: 181922328004
- Parcel number: 181922328005
Construction
Type & style
- Home type: SingleFamily
- Architectural style: Ranch
- Property subtype: Single Family Residence, Residential
Materials
- Frame, Composition
- Foundation: Block
- Roof: Shingle
Condition
- New construction: No
- Year built: 1948
Utilities & green energy
- Sewer: Public Sewer
- Water: Public
- Utilities for property: Cable Available
Community & HOA
Community
- Subdivision: Original Town Lewiston
Location
- Region: Lewistown
Financial & listing details
- Price per square foot: $40/sqft
- Annual tax amount: $1,967
- Date on market: 8/19/2023
- Cumulative days on market: 996 days
- Road surface type: Paved
Price history
| Date | Event | Price |
|---|---|---|
| 10/2/2025 | Sold | $80,000-33.3%$40/sqft |
Source:  RMLS Alliance as distributed by MLS GRID #PA1244855 Report a problem RMLS Alliance as distributed by MLS GRID #PA1244855 Report a problem | ||
| 9/16/2025 | Pending sale | $120,000$60/sqft |
Source: RMLS Alliance as distributed by MLS GRID #PA1244855 Report a problem | ||
| 8/12/2025 | Price change | $120,000-11.7%$60/sqft |
Source: RMLS Alliance as distributed by MLS GRID #PA1244855 Report a problem | ||
| 2/6/2024 | Price change | $135,900-9.3%$68/sqft |
Source: RMLS Alliance as distributed by MLS GRID #PA1244855 Report a problem | ||
| 8/19/2023 | Listed for sale | $149,900-24.7%$75/sqft |
Source: RMLS Alliance as distributed by MLS GRID #PA1244855 Report a problem | ||
| 7/1/2023 | Listing removed | -- |
Source: RMLS Alliance as distributed by MLS GRID #PA1239172 Report a problem | ||
| 11/21/2022 | Listed for sale | $199,000$99/sqft |
Source: RMLS Alliance as distributed by MLS GRID #PA1239172 Report a problem | ||
Public tax history
Tax history is unavailable.
Neighborhood: 61542
Nearby homes
- $126,6004 bd1 ba2.5k sqft528 N Main St, Lewistown, IL 61542Off Market

- $79,9003 bd2 ba1.8k sqft428 N Main St, Lewistown, IL 61542For Sale
- $123,000-- bd-- ba-- sqft101 W Patton Ave, Lewistown, IL 61542Off Market
- $60,0004 bd2 ba2.2k sqft503 N Main St, Lewistown, IL 61542Sold

- $156,200-- bd-- ba-- sqft111 W Eisenhower Ave, Lewistown, IL 61542Off Market
- $16,4604 bd1 ba1.7k sqft515 N Main St, Lewistown, IL 61542Off Market
- $38,349-- bd-- ba-- sqft515 N Main St, Lewistown, IL 61542Off Market
- $91,800-- bd-- ba-- sqft427 N Main St, Lewistown, IL 61542Off Market
Nearby schools
GreatSchools rating
- 3/10Central Elementary SchoolGrades: PK-6Distance: 1 mi
- 4/10Lewistown High SchoolGrades: 7-12Distance: 0.7 mi
Schools provided by the listing agent
- Elementary: Lewistown
- Middle: Lewistown
- High: Lewistown
Source: RMLS Alliance as distributed by MLS GRID. This data may not be complete. We recommend contacting the local school district to confirm school assignments for this home.


Get pre-qualified for a loan
At Zillow Home Loans, we can pre-qualify you in as little as 5 minutes with no impact to your credit score.An equal housing lender. NMLS #10287.
Sell for more on Zillow
Get a Zillow Showcase℠ listing at no additional cost and you could sell for .
$83,600
2% more
+$1,672
With Zillow Showcase(estimated)
$85,272
- Illinois
- Fulton County
- Lewistown
- 61542
- 510 N Main St
Nearby cities
Nearby zip codes
Other Lewistown Topics
