Lovely all brick ranch in Geneseo, IL, ready for a new owner! Two bedrooms, three bathrooms, main floor laundry, finished basement and fenced yard. Nothing to do but just move in! Open floorplan with plentiful kitchen cabinets, French Doors to a nice three season room off informal dining area. Generous sized primary bedroom with large walk-in closet. Plentiful storage in the unfinished area of the basement. Updates: 2024-Front bay window, front door and garage entrance door. 2023: Updates to basement bathroom, new Washing Machine. 2021: New Bedroom Carpet and New Dishwasher. 2020: Refrigerator 2019: Roof, Water Heater, Refrigerator, Kitchen Sink, Fenced Yard, Flooring in main parts of the home, Front Landscaping. Active radon mitigation system and sump pump with backup. Shed in backyard for extra storage. Sale subject to seller finding home of choice.
Closed
$220,000
510 N Meadow St, Geneseo, IL 61254
2beds
1,343sqft
Single Family Residence
Built in 1972
8,712 Square Feet Lot
$227,800 Zestimate®
$164/sqft
$1,672 Estimated rent
Home value
$227,800
Estimated sales range
Not available
$1,672/mo
Zestimate® history
Owner options
List your home for rent
$1,672/mo
Rent Zestimate®
Find your next renter with Zillow Rental Manager. Plus, with online applications, you can quickly screen prospective tenants – for free.
$1,672/mo
Rent Zestimate®
Refinance and save
$1,644/mo
Est. payment
Refinancing to a lower rate could help reduce your monthly payments and save thousands over the life of the loan.
$1,644/mo
Est. payment
Explore your selling options
Work with a Zillow partner agent
Leverage their expertise and Zillow's premium Showcase listings to get your home seen by more buyers.
Get startedList with your own agent
Get your home in front of millions of buyers by listing it on Zillow.
Learn how to do itSell it yourself
Take full control of how buyers see your home on Zillow by listing For Sale by Owner (FSBO).
List your homeWhat's special
Zillow last checked:
Listing updated:
Listed by:
Donna Arnold, CRS 563-505-2258,
Keller Williams Legacy Group
Bought with:
Penny Egert, GRI
Ruhl&Ruhl REALTORS Moline
Source: MRED as distributed by MLS GRID,MLS#: QC4268635
Facts & features
Interior
Bedrooms & bathrooms
- Bedrooms: 2
- Bathrooms: 3
- Full bathrooms: 2
- 1/2 bathrooms: 1
Primary bedroom
- Features: Flooring (Carpet)
- Level: Main
- Area: 204 Square Feet
- Dimensions: 17x12
Primary bedroom
- Features: Flooring (Carpet)
- Level: Main
- Area: 204 Square Feet
- Dimensions: 17x12
Primary bedroom
- Features: Flooring (Carpet), Bathroom (Full)
- Level: Main
- Area: 204 Square Feet
- Dimensions: 17x12
Bedroom 2
- Features: Flooring (Carpet)
- Level: Main
- Area: 110 Square Feet
- Dimensions: 10x11
Bedroom 2
- Features: Flooring (Carpet)
- Level: Main
- Area: 110 Square Feet
- Dimensions: 10x11
Other
- Features: Flooring (Carpet)
- Level: Main
- Area: 135 Square Feet
- Dimensions: 9x15
Dining room
- Features: Flooring (Laminate)
- Level: Main
- Area: 110 Square Feet
- Dimensions: 10x11
Dining room
- Features: Flooring (Laminate)
- Level: Main
- Area: 110 Square Feet
- Dimensions: 10x11
Dining room
- Features: Flooring (Laminate)
- Level: Main
- Area: 110 Square Feet
- Dimensions: 10x11
Kitchen
- Features: Flooring (Laminate)
- Level: Main
- Area: 132 Square Feet
- Dimensions: 12x11
Kitchen
- Features: Flooring (Laminate)
- Level: Main
- Area: 132 Square Feet
- Dimensions: 12x11
Laundry
- Level: Main
- Area: 35 Square Feet
- Dimensions: 5x7
Laundry
- Level: Main
- Area: 35 Square Feet
- Dimensions: 5x7
Laundry
- Level: Main
- Area: 35 Square Feet
- Dimensions: 5x7
Living room
- Features: Flooring (Laminate)
- Level: Main
- Area: 195 Square Feet
- Dimensions: 13x15
Living room
- Features: Flooring (Laminate)
- Level: Main
- Area: 195 Square Feet
- Dimensions: 13x15
Living room
- Features: Flooring (Laminate)
- Level: Main
- Area: 195 Square Feet
- Dimensions: 13x15
Recreation room
- Features: Flooring (Carpet)
- Level: Basement
- Area: 600 Square Feet
- Dimensions: 12x50
Recreation room
- Features: Flooring (Carpet)
- Level: Basement
- Area: 600 Square Feet
- Dimensions: 12x50
Heating
- Forced Air, Natural Gas
Cooling
- Central Air
Appliances
- Included: Dishwasher, Disposal, Dryer, Microwave, Range, Refrigerator, Water Softener Owned, Gas Water Heater
Features
- Replacement Windows
- Windows: Replacement Windows
- Basement: Finished,Egress Window,Full
- Number of fireplaces: 1
- Fireplace features: Gas Log, Living Room
Interior area
- Total interior livable area: 1,343 sqft
Property
Parking
- Total spaces: 2
- Parking features: Garage Door Opener, Yes, Attached, Garage
- Attached garage spaces: 2
- Has uncovered spaces: Yes
Features
- Patio & porch: Patio
- Fencing: Fenced
Lot
- Size: 8,712 Square Feet
- Dimensions: 71X120
- Features: Level
Details
- Parcel number: 0816403017
- Other equipment: Radon Mitigation System
Construction
Type & style
- Home type: SingleFamily
- Architectural style: Ranch
- Property subtype: Single Family Residence
Materials
- Frame
Condition
- New construction: No
- Year built: 1972
Utilities & green energy
- Sewer: Public Sewer
- Water: Public
Community & HOA
Community
- Subdivision: Thies
Location
- Region: Geneseo
Financial & listing details
- Price per square foot: $164/sqft
- Tax assessed value: $197,055
- Annual tax amount: $4,851
- Date on market: 1/8/2026
- Listing terms: Conventional
Price history
| Date | Event | Price |
|---|---|---|
| 12/9/2025 | Sold | $220,000+10%$164/sqft |
Source:  MRED as distributed by MLS GRID #QC4268635 Report a problem MRED as distributed by MLS GRID #QC4268635 Report a problem | ||
| 10/25/2025 | Pending sale | $200,000$149/sqft |
Source:  RMLS Alliance as distributed by MLS GRID #QC4268635 Report a problem RMLS Alliance as distributed by MLS GRID #QC4268635 Report a problem | ||
| 10/23/2025 | Listed for sale | $200,000+28.6%$149/sqft |
Source: RMLS Alliance as distributed by MLS GRID #QC4268635 Report a problem | ||
| 2/1/2019 | Sold | $155,500-5.2%$116/sqft |
Source: Public Record Report a problem | ||
| 12/19/2018 | Pending sale | $164,000$122/sqft |
Source: Mel Foster Co. Inc. of Iowa & Illinois - Mel Foster Co. Geneseo #4197411 Report a problem | ||
| 11/5/2018 | Price change | $164,000-2.9%$122/sqft |
Source: Mel Foster Co. Inc. of Iowa & Illinois - Mel Foster Co. Geneseo #4197411 Report a problem | ||
| 10/19/2018 | Listed for sale | $168,900+9%$126/sqft |
Source: Mel Foster Co. I74 #4197411 Report a problem | ||
| 3/24/2014 | Sold | $155,000$115/sqft |
Source: Public Record Report a problem | ||
Public tax history
| Year | Property taxes | Tax assessment |
|---|---|---|
| 2024 | $4,851 +13.6% | $65,685 +9.8% |
| 2023 | $4,269 +5.9% | $59,822 +7.6% |
| 2022 | $4,031 +2.4% | $55,597 +2.6% |
| 2021 | $3,936 +0.4% | $54,188 -3.1% |
| 2020 | $3,922 +15.4% | $55,921 +3.4% |
| 2019 | $3,400 +4% | $54,082 -6.4% |
| 2018 | $3,270 -3.2% | $57,771 +2.6% |
| 2017 | $3,378 | $56,307 +7.5% |
| 2016 | $3,378 +181.7% | $52,390 +0.2% |
| 2015 | $1,199 | $52,285 +9.6% |
| 2013 | $1,199 -4.1% | $47,710 +0.7% |
| 2007 | $1,250 -13.3% | $47,365 +2.7% |
| 2006 | $1,441 | $46,120 |
Find assessor info on the county website
Neighborhood: 61254
Nearby homes
- $206,7003 bd2 ba2.7k sqft405 E Wells St, Geneseo, IL 61254Off Market

- $209,8003 bd-- ba1.4k sqft516 N Meadow St, Geneseo, IL 61254Off Market
- $241,7003 bd-- ba1.3k sqft411 E Wells St, Geneseo, IL 61254Off Market

- $295,7004 bd3 ba1.9k sqft520 N Meadow St, Geneseo, IL 61254Off Market
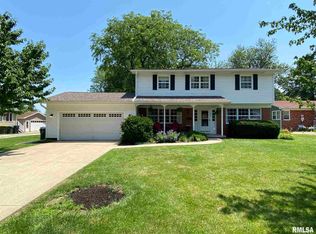
- $100,2002 bd-- ba1.3k sqft415 E Wells St, Geneseo, IL 61254Off Market
- $229,9003 bd-- ba1k sqft357 E Wells St, Geneseo, IL 61254Off Market
- $324,9004 bd3 ba1.8k sqft517 N Meadow St, Geneseo, IL 61254Sold
- $1,434-- bd-- ba-- sqft517 N Meadow St, Geneseo, IL 61254Off Market
Nearby schools
GreatSchools rating
- 8/10Northside Elementary SchoolGrades: PK-5Distance: 0.2 mi
- 6/10Geneseo Middle SchoolGrades: 6-8Distance: 0.4 mi
- 9/10Geneseo High SchoolGrades: 9-12Distance: 0.5 mi
Schools provided by the listing agent
- High: Geneseo High School
Source: MRED as distributed by MLS GRID. This data may not be complete. We recommend contacting the local school district to confirm school assignments for this home.


Get pre-qualified for a loan
At Zillow Home Loans, we can pre-qualify you in as little as 5 minutes with no impact to your credit score.An equal housing lender. NMLS #10287.
- Illinois
- Henry County
- Geneseo
- 61254
- 510 N Meadow St
Nearby cities
Nearby zip codes
Other Geneseo Topics
