Skip main navigation
Sold for $332,000
  • $332,000

    510 N MISSOURI AVENUE, CLEARWATER, FL 33755

    2beds
    884sqft
    Single Family Residence
    Built in 1970
    9,304 Square Feet Lot
    $321,100 Zestimate®
    $376/sqft
    $1,878 Estimated rent

    Home value

    $321,100

    $289,000 - $356,000

    $1,878/mo

    Zestimate® history
    Loading
    Loading...

    Owner options

    List your home for rent

    $1,878/mo

    Rent Zestimate®

    Find your next renter with Zillow Rental Manager. Plus, with online applications, you can quickly screen prospective tenants – for free.

    Learn more

    $1,878/mo

    Rent Zestimate®

    Refinance and save

    $2,317/mo

    Est. payment

    Refinancing to a lower rate could help reduce your monthly payments and save thousands over the life of the loan.

    See today's rates

    $2,317/mo

    Est. payment

    Explore your selling options

    Work with a Zillow partner agent

    Leverage their expertise and Zillow's premium Showcase listings to get your home seen by more buyers.

    Get started

    List with your own agent

    Get your home in front of millions of buyers by listing it on Zillow.

    Learn how to do it

    Sell it yourself

    Take full control of how buyers see your home on Zillow by listing For Sale by Owner (FSBO).

    List your home

    What's special

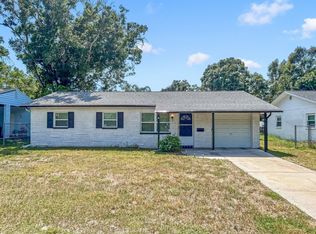
    Exquisite Light-Filled Remodeled Home in Clearwater Country Club Estates! Discover this beautifully renovated, energy-efficient home in the sought-after Clearwater Country Club Estates neighborhood with NO HOA! Thoughtfully upgraded with modern features and high-end finishes, this home boasts a new roof (2020), upgraded electrical (2020), smart thermostat, new electric water heater (2020), high-impact double-pane storm windows, and a new garage door, ensuring both efficiency and peace of mind. Step inside to a bright and open living space, featuring elegant tile flooring, recessed lighting, and stylish new light fixtures throughout. The sleek white kitchen is a chef’s delight, showcasing marble countertops, soft-close cabinetry, and premium stainless-steel appliances, including a farmhouse apron sink, a striking blue ceramic wall-mounted microwave, and an oven/range. A spacious hallway pantry offers ample storage. This home features two generously sized bedrooms and a beautifully updated bathroom complete with a marble vessel sink and a fully tiled walk-in shower. A large hallway linen closet adds extra storage space. Private Backyard Oasis – Step outside to your beautifully pavered patio, ideal for entertaining or unwinding, while taking in the expansive and secluded backyard featuring a charming gazebo. Sitting on nearly a quarter-acre lot, this rare find offers an abundance of outdoor space—a true gem in Florida! The attached one-car garage offers added convenience with laundry hookups. With newly installed underground utilities enhancing storm protection, this home is located in low-risk flood zone X—remaining high and dry even during recent hurricanes! Ideally situated just one mile from the newly redesigned Coachman Park and The Sound concert venue and only half a mile from the public Clearwater Golf Course—an absolute dream for golf lovers! Plus, enjoy easy access to Clearwater Beach, Pier 60, shopping, the Clearwater Harbor Marina, and the Seminole Street Boat Ramp for effortless coastal living. Also conveniently located near a variety of fantastic dining options and multiple shopping and entertainment destinations, with easy access to Tampa International Airport just a short drive away. This turnkey, move-in-ready gem won’t last long—schedule your showing today!

    Zillow last checked:

    Listing updated:

    Listed by:

    Kim Adams 317-407-6003,

    RE/MAX ELITE REALTY 727-785-7653

    Bought with:

    Kim Adams, 3338567

    RE/MAX ELITE REALTY

    Source: Stellar MLS,MLS#: TB8352262MLS LogoOriginating MLS: Suncoast Tampa

    Facts & features

    Interior

    Bedrooms & bathrooms
    • Bedrooms: 2
    • Bathrooms: 1
    • Full bathrooms: 1
    Primary bedroom
    • Features: Built-in Closet
    • Level: First
    • Area: 109.04 Square Feet
    • Dimensions: 11.6x9.4
    Bedroom 2
    • Features: Built-in Closet
    • Level: First
    • Area: 101.52 Square Feet
    • Dimensions: 10.8x9.4
    Dining room
    • Level: First
    • Area: 72 Square Feet
    • Dimensions: 9x8
    Kitchen
    • Level: First
    • Area: 107.8 Square Feet
    • Dimensions: 14x7.7
    Living room
    • Level: First
    • Area: 195 Square Feet
    • Dimensions: 15x13
    Heating
    • Central, Electric
    Cooling
    • Central Air
    Appliances
    • Included: Dishwasher, Dryer, Electric Water Heater, Microwave, Range, Refrigerator, Washer
    • Laundry: In Garage
    Features
    • Living Room/Dining Room Combo, Open Floorplan, Primary Bedroom Main Floor, Thermostat
    • Flooring: Ceramic Tile
    • Has fireplace: No
    Interior area
    • Total structure area: 1,268
    • Total interior livable area: 884 sqft

    Property

    Parking
    • Total spaces: 1
    • Parking features: Ground Level
    • Attached garage spaces: 1
    Features
    • Levels: One
    • Stories: 1
    • Patio & porch: Front Porch, Patio, Rear Porch
    • Exterior features: Lighting, Private Mailbox, Sidewalk
    • Fencing: Chain Link
    Lot
    • Size: 9,304 Square Feet
    • Features: City Lot, Landscaped, Level, Near Golf Course, Near Marina, Near Public Transit, Private, Sidewalk, Street Dead-End
    Details
    • Additional structures: Gazebo
    • Parcel number: 102915184140100100
    • Special conditions: None

    Construction

    Type & style
    • Home type: SingleFamily
    • Property subtype: Single Family Residence
    Materials
    • Block, Brick
    • Foundation: Slab
    • Roof: Shingle
    Condition
    • Completed
    • New construction: No
    • Year built: 1970

    Utilities & green energy

    • Sewer: Public Sewer
    • Water: Public
    • Utilities for property: BB/HS Internet Available, Cable Available, Sewer Connected, Water Connected

    Community & HOA

    Community
    • Pet fee: $0 monthly
    • Subdivision: COUNTRY CLUB ADD
    HOA
    • Has HOA: No
    Location
    • Region: Clearwater

    Financial & listing details

    • Price per square foot: $376/sqft
    • Tax assessed value: $369,327
    • Annual tax amount: $2,503
    • Date on market: 2/21/2025
    • Cumulative days on market: 66 days
    • Listing terms: Cash,Conventional,FHA,VA Loan
    • Ownership: Fee Simple
    • Total actual rent: 0
    • Road surface type: Paved

    Price history

    DateEventPrice
    6/11/2025Listing removed$2,150$2/sqft
    Source: Zillow Rentals Report a problem
    6/2/2025Price change$2,150-2.3%$2/sqft
    Source: Zillow Rentals Report a problem
    5/30/2025Price change$2,200-4.3%$2/sqft
    Source: Zillow Rentals Report a problem
    5/21/2025Listed for rent$2,300$3/sqft
    Source: Zillow Rentals Report a problem
    5/13/2025Sold$332,000-5.1%$376/sqft
    Source: Stellar MLS #TB8352262 Report a problem
    4/28/2025Pending sale$350,000$396/sqft
    Source: Stellar MLS #TB8352262 Report a problem
    3/20/2025Price change$350,000-6.7%$396/sqft
    Source: Stellar MLS #TB8352262 Report a problem
    2/21/2025Price change$375,000-1.3%$424/sqft
    Source: Stellar MLS #TB8352262 Report a problem
    12/31/2024Listed for sale$379,900+268.8%$430/sqft
    Source: Owner Report a problem
    11/4/2019Sold$103,000-23.7%$117/sqft
    Source: Public Record Report a problem
    10/21/2019Pending sale$135,000$153/sqft
    Source: RE/MAX REALTEC GROUP INC #U8058218 Report a problem
    9/8/2019Price change$135,000+114.3%$153/sqft
    Source: RE/MAX REALTEC GROUP INC #U8058218 Report a problem
    9/6/2019Listed for sale$63,000-64%$71/sqft
    Source: Remax Realtec Group #P112M93 Report a problem
    4/17/2015Listing removed--
    Source: Auction.com Report a problem
    4/1/2015Listed for sale--
    Source: Auction.com Report a problem
    7/19/2009Listing removed$175,000$198/sqft
    Source: White Starr Realty LLC #7385213 Report a problem
    5/17/2009Listed for sale$175,000+218.2%$198/sqft
    Source: White Starr Realty LLC #7385213 Report a problem
    5/11/1999Sold$55,000$62/sqft
    Source: Public Record Report a problem

    Public tax history

    YearProperty taxesTax assessment
    2025$2,654 +6%$179,498 +2.9%
    2024$2,503 +2.2%$174,439 +3%
    2023$2,449 +3.4%$169,358 +3%
    2022$2,368 -0.8%$164,425 +3%
    2021$2,386 +0.6%$159,636 +1.4%
    2020$2,372 +262.9%$157,432 +123.4%
    2019$654 $70,466 +1.9%
    2018$654 +0.3%$69,152 +2.1%
    2017$652 +2.2%$67,730 +2.1%
    2016$638 -2.3%$66,337 +0.7%
    2015$653 +0.1%$65,876 +0.8%
    2014$652 -0.2%$65,353 +1.5%
    2013$653 +0.9%$64,387 +1.7%
    2012$648 $63,311 -4.9%
    2011-- $66,568 -9.4%
    2010-- $73,446 +2.7%
    2009-- $71,515 +0.1%
    2008$682 $71,444 +3%
    2007-- $69,363 -37.1%
    2005-- $110,200 +7.7%
    2004$891 +2.7%$102,300 +4%
    2003$868 +6.5%$98,400 +22.1%
    2002$815 $80,600 +18.2%
    2001$815 +5.5%$68,200 +16.4%
    2000$773 $58,600
    Find assessor info on the county website

    Neighborhood: Country Club Estates

    Nearby schools

    GreatSchools rating
    Get a cash offer in 3 minutes
    Find out how much your home could sell for in as little as 3 minutes with a no-obligation cash offer.
    Estimated market value
    $321,100
    Get a cash offer in 3 minutes
    Find out how much your home could sell for in as little as 3 minutes with a no-obligation cash offer.
    Estimated market value
    $321,100