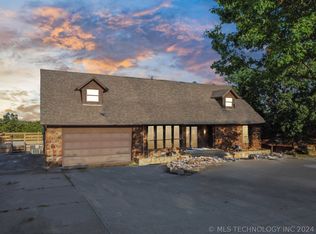
Seller offering their Buyer $5K in Closing Costs! Loan Assumption available to eligible, qualified Veterans! Escape to tranquility in the serene surroundings of Osage Hills with its picturesque tree-top vistas, all while remaining just a mere 10 minutes away from the vibrant heart of downtown Tulsa. Nestled within this idyllic setting is a charming abode boasting 2024 built decks designed for unwinding amidst nature's embrace. Embark on a delightful journey through the scenic back roads, as a brief 5-minute drive down McKinley Avenue leads you to the enchanting vintage downtown of Sand Springs. Here, a delightful array of locally owned restaurants and boutique shops await, promising an authentic taste of community charm. Step inside this distinctive dwelling to discover a unique, split bedroom floor plan perfect for shared multi-generational living with lower level office which could be 4th bedroom with access available without the use of stairs from the driveway/rear entrance. Lots of natural light on the main level with wood burning fireplace and vaulted ceiling, and a cozy den vibe on the lower level complete with a fireplace and wet bar. Primary suite separate from bedrooms 2 and 3 on main level. Hardwood floors, some new carpet 1/2024, formal dining space, vaulted ceiling and granite in kitchen with informal eating space, 3 full baths, walk in closets in all bedrooms, storage building, roof new, 2012. .48 acre m/l lot backing to golf course property with a treed buffer creating privacy. Add a huge deck where pool once existed for more outdoor living space! Indulge in the epitome of suburban serenity and urban convenience, where every corner of this enchanting retreat beckons you to savor life's simple pleasures amidst nature's splendor. Approximately 12 miles to Keystone Lake!
Sold for $315,000
Zillow last checked:
Listing updated:
Bought with:
Jill Brewer, 182151
Keller Williams Advantage
Source: MLS Technology, Inc.,MLS#: 2406575 Originating MLS: MLS Technology
Originating MLS: MLS TechnologyPrice history
| Date | Event | Price |
|---|---|---|
| 8/20/2024 | Sold | $315,000-4.5%$111/sqft |
Source:  MLS Technology, Inc. #2406575 Report a problem MLS Technology, Inc. #2406575 Report a problem | ||
| 5/15/2024 | Pending sale | $329,900$116/sqft |
Source: MLS Technology, Inc. #2406575 Report a problem | ||
| 5/3/2024 | Listing removed | -- |
Source: MLS Technology, Inc. #2406575 Report a problem | ||
| 5/1/2024 | Listed for sale | $329,900+3.1%$116/sqft |
Source: MLS Technology, Inc. #2406575 Report a problem | ||
| 3/29/2024 | Listing removed | -- |
Source: MLS Technology, Inc. #2406575 Report a problem | ||
| 3/12/2024 | Pending sale | $319,900$112/sqft |
Source: MLS Technology, Inc. #2406575 Report a problem | ||
| 2/22/2024 | Listed for sale | $319,900+64.1%$112/sqft |
Source: MLS Technology, Inc. #2406575 Report a problem | ||
| 7/27/2012 | Listing removed | $194,900$69/sqft |
Source: Reddy, REALTORS #45554797 Report a problem | ||
| 7/10/2012 | Listed for sale | $194,900-11.4%$69/sqft |
Source: Reddy, REALTORS #45554797 Report a problem | ||
| 12/9/2011 | Listing removed | $219,900$77/sqft |
Source: Coldwell Banker Select #1118217 Report a problem | ||
| 12/18/2010 | Price change | $219,900-2.2%$77/sqft |
Source: Coldwell Banker Select - Tulsa #1036723 Report a problem | ||
| 7/24/2010 | Listed for sale | $224,900+7.9%$79/sqft |
Source: Coldwell Banker Select #1021993 Report a problem | ||
| 12/4/2006 | Sold | $208,500+92.2%$73/sqft |
Source: Public Record Report a problem | ||
| 4/18/2006 | Sold | $108,500-13.2%$38/sqft |
Source: Public Record Report a problem | ||
| 11/22/2004 | Sold | $125,000+18984%$44/sqft |
Source:  MLS Technology, Inc. #424793 Report a problem MLS Technology, Inc. #424793 Report a problem | ||
| 6/18/1997 | Sold | $655 |
Source: Public Record Report a problem | ||
Nearby homes
Sell for more on Zillow
Get a Zillow Showcase℠ listing at no additional cost and you could sell for .
$351,100
2% more
+$7,022
With Zillow Showcase(estimated)
$358,122
