Skip main navigation
Off market
  • $520,400

    510 N Turnberry Cir, Wichita, KS 67230

    3beds
    3,894sqft
    SingleFamily
    Built in 1984
    7,840 Square Feet Lot
    $520,400 Zestimate®
    $134/sqft
    $2,920 Estimated rent

    Home value

    $520,400

    $489,000 - $557,000

    $2,920/mo

    Zestimate® history
    Loading
    Loading...

    Owner options

    List your home for rent

    $2,920/mo

    Rent Zestimate®

    Find your next renter with Zillow Rental Manager. Plus, with online applications, you can quickly screen prospective tenants – for free.

    Learn more

    $2,920/mo

    Rent Zestimate®

    Refinance and save

    $2,725/mo

    Est. payment

    Refinancing to a lower rate could help reduce your monthly payments and save thousands over the life of the loan.

    See today's rates

    $2,725/mo

    Est. payment

    Explore your selling options

    Work with a Zillow partner agent

    Leverage their expertise and Zillow's premium Showcase listings to get your home seen by more buyers.

    Get started

    List with your own agent

    Get your home in front of millions of buyers by listing it on Zillow.

    Learn how to do it

    Sell it yourself

    Take full control of how buyers see your home on Zillow by listing For Sale by Owner (FSBO).

    List your home

    What's special

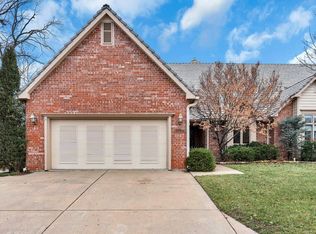
    An all-brick home, totally updated inside and out, with designer-quality finishes. Located in the Crestview Country Club mile, Turnberry is an exclusive neighborhood of 18 homes maintained with pride. Homes main floor flows and is opened, offering both formal and informal gathering spaces, including a library/den. Main floor master is spacious and bath has 2 closets, separate shower, new tub and wide vanity with dual sinks. Find freshly painted neutral walls throughout the home as well as all new hand-scraped wood flooring and new long-wearing carpet on all levels. Woodwork is white and doors have been replaced with solid, panel fronts. Elegant granite countertops are found in every bath, the dry bar and throughout the kitchen. All main floor and upstairs windows are dressed with sophisticated 3 Plantation shutters and western-facing windows also have solar shades to reduce summer heat. Sunny kitchen with stainless steel appliances and a Sub-Zero refrigerator, has ample counter space, pantry and area for breakfast table. Laundry is in a separate room and rounding out the main floor is a guest powder room. Stairs up have new iron railing leading to a quiet loft/office area and a cozy bedroom/bath. Basement features large family room plus game room and the 3rd bedroom/bath. Again, all baths are completely remodeled with new fixtures. Carefully selected light fixtures and ceiling fans are new both inside and out. 2 gas insert fireplaces. Who cant wait for warm weather? With a new 8 fence, private eastern-facing backyard is a wooded oasis enjoyed from the covered deck with built-in seating. Entire exterior has been newly landscaped including an inviting rock walking path on the south side. Storage is ample throughout the home including a walk-in cedar closet and a 13x46 unfinished room. Oversized two-car garage with new opener and new epoxy floor finish, has added storage and work table, and will easily accommodate your golf cart. Roof, new in 2015 has 8-year warranty remaining. New HVAC system with humidifier, new hot water tank. East wall of basement was expertly waterproofed. HOA includes lovely pool area, sport court, trash service, lawn maintenance and snow removal. Sedgwick County taxes, Andover Schools. Theres easy access to highways and shopping and dining are minutes away. Memberships available to Crestview Country Club's Robert Trent Jones 36-hole golf course with path access very close by.

    This property is off market, which means it's not currently listed for sale or rent on Zillow. This may be different from what's available on other websites or public sources.

    Facts & features

    Interior

    Bedrooms & bathrooms
    • Bedrooms: 3
    • Bathrooms: 4
    • Full bathrooms: 3
    • 1/2 bathrooms: 1
    Heating
    • Forced air, Gas
    Cooling
    • Central
    Appliances
    • Included: Dishwasher, Microwave, Range / Oven, Refrigerator
    Features
    • Flooring: Carpet, Hardwood
    • Basement: Finished
    • Has fireplace: Yes
    Interior area
    • Total interior livable area: 3,894 sqft

    Property

    Parking
    • Parking features: Garage - Attached
    Features
    • Exterior features: Other
    Lot
    • Size: 7,840 Square Feet
    Details
    • Parcel number: 087116140440105100

    Construction

    Type & style
    • Home type: SingleFamily
    Materials
    • Other
    • Foundation: Other
    • Roof: Shake / Shingle
    Condition
    • Year built: 1984

    Community & HOA

    Location
    • Region: Wichita

    Financial & listing details

    • Price per square foot: $134/sqft
    • Tax assessed value: $440,500
    • Annual tax amount: $6,421

    Price history

    DateEventPrice
    8/4/2017Sold--
    Source: Public Record Report a problem
    6/10/2017Pending sale$359,500$92/sqft
    Source: Berkshire Hathaway PenFed - East #532798 Report a problem
    6/6/2017Price change$359,500-2.7%$92/sqft
    Source: Berkshire Hathaway PenFed - East #532798 Report a problem
    5/9/2017Price change$369,500-1.2%$95/sqft
    Source: Berkshire Hathaway PenFed - East #532798 Report a problem
    3/24/2017Price change$374,000+2.5%$96/sqft
    Source: Berkshire Hathaway PenFed - East #532798 Report a problem
    2/27/2017Listed for sale$365,000$94/sqft
    Source: Owner Report a problem
    11/21/2014Sold--
    Source: SCKMLS as distributed by MLS GRID #352162 Report a problem

    Public tax history

    YearProperty taxesTax assessment
    2025$6,421 -1.8%$50,658
    2024$6,539 +5.6%$50,658 +8.7%
    2023$6,190 -1.2%$46,599
    2022$6,265 +8.8%--
    2021$5,760 -0.2%--
    2020$5,771 +10.1%$43,551 +8.9%
    2019$5,242 +0.6%$40,009 +3%
    2018$5,208 +23.9%$38,846
    2017$4,204 +105%--
    2016$2,051 -50%--
    2015$4,098 +2.2%--
    2014$4,012 --
    2013-- --
    2012-- --
    2011-- $34,144
    2008-- $34,144 +8.2%
    2007-- $31,568
    2006-- $31,568 +2.7%
    2005-- $30,740
    2004-- $30,740 +3%
    2003-- $29,843 +6%
    2002-- $28,152
    2000-- $28,152
    Find assessor info on the county website

    Neighborhood: 67230

    Nearby schools

    GreatSchools rating
    Schools provided by the listing agent
    • Elementary: Cottonwood
    • Middle: Andover
    • High: Andover
    • District: Andover School District (Usd 385

    Source: The MLS. This data may not be complete. We recommend contacting the local school district to confirm school assignments for this home.

    Get pre-qualified for a loan
    At Zillow Home Loans, we can pre-qualify you in as little as 5 minutes with no impact to your credit score.

    An equal housing lender. NMLS #10287.

    Sell for more on Zillow
    Get a Zillow Showcase℠ listing at no additional cost and you could sell for .
    $520,400
    2% more
    +$10,408
    With Zillow Showcase(estimated)
    $530,808
