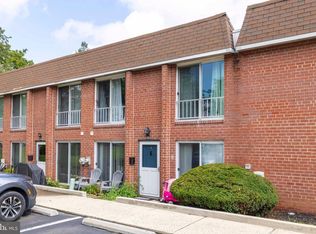
Welcome to this desirable end-unit townhome in the sought-after Oak Park neighborhood—offering the combination of no HOA fees and off-street parking! Enter through the front door into a warm and inviting living room featuring a charming brick-faced gas fireplace, creating the perfect space to relax or entertain. Continue into the bright kitchen, complete with stainless steel appliances and easy access to the rear of the home through sliding glass doors. Outside, you'll find a large storage shed and two private driveway parking spaces conveniently located directly behind the home. Just off the kitchen, a thoughtfully designed laundry room and convenient half bathroom maximize functionality without sacrificing living space. Upstairs, you'll find two generously sized bedrooms and a full hall bathroom. Adding even more value, all windows and the rear sliding glass door have been replaced by Renewal by Andersen and include a transferable warranty for added peace of mind. Ideally located just a few blocks from public transportation, Main Street shopping and dining, and close to local schools, this home offers convenience and low-maintenance living without the added expense of HOA fees. Mortgage savings may be available for buyers of this listing.
Pending
$260,000
510 N Valley Forge Rd, Lansdale, PA 19446
2beds
1,040sqft
Townhouse
Built in 1986
8,068 Square Feet Lot
$262,800 Zestimate®
$250/sqft
$-- HOA
What's special
Large storage shedOff-street parkingThoughtfully designed laundry roomCharming brick-faced gas fireplaceBright kitchenTwo generously sized bedroomsConvenient half bathroom
- 34 days
- 229
- 4
Likely to sell faster than
Zillow last checked:
Listing updated:
Listed by:
Callie Kimmel 610-442-1533,
Redfin Corporation (215) 631-3154
Source: Bright MLS,MLS#: PAMC2189964
Facts & features
Interior
Bedrooms & bathrooms
- Bedrooms: 2
- Bathrooms: 2
- Full bathrooms: 1
- 1/2 bathrooms: 1
- Main level bathrooms: 1
Rooms
- Room types: Living Room, Primary Bedroom, Bedroom 2, Kitchen, Laundry, Full Bath, Half Bath
Primary bedroom
- Level: Upper
Bedroom 2
- Level: Upper
Other
- Level: Upper
Half bath
- Level: Main
Kitchen
- Level: Main
Laundry
- Level: Main
Living room
- Level: Main
Heating
- Heat Pump, Other, Electric
Cooling
- Central Air, Electric
Appliances
- Included: Dishwasher, Energy Efficient Appliances, Microwave, Self Cleaning Oven, Refrigerator, Stainless Steel Appliance(s), Oven/Range - Electric, Electric Water Heater
- Laundry: Main Level, Laundry Room
Features
- Has basement: No
- Number of fireplaces: 1
- Fireplace features: Gas/Propane
Interior area
- Total structure area: 1,040
- Total interior livable area: 1,040 sqft
- Finished area above ground: 1,040
- Finished area below ground: 0
Property
Parking
- Total spaces: 2
- Parking features: Driveway
- Uncovered spaces: 2
Accessibility
- Accessibility features: None
Features
- Levels: Two
- Stories: 2
- Pool features: None
Lot
- Size: 8,068 Square Feet
- Dimensions: 28.00 x 0.00
Details
- Additional structures: Above Grade, Below Grade
- Parcel number: 110017532106
- Zoning: RESIDENTIAL
- Special conditions: Standard
Construction
Type & style
- Home type: Townhouse
- Architectural style: Colonial
- Property subtype: Townhouse
Materials
- Vinyl Siding
- Foundation: Slab
- Roof: Shingle
Condition
- New construction: No
- Year built: 1986
Utilities & green energy
- Sewer: Public Sewer
- Water: Public
Community & HOA
Community
- Subdivision: Oak Park
HOA
- Has HOA: No
Location
- Region: Lansdale
- Municipality: LANSDALE BORO
Financial & listing details
- Price per square foot: $250/sqft
- Tax assessed value: $78,740
- Annual tax amount: $3,762
- Date on market: 8/7/2026
- Listing agreement: Exclusive Right To Sell
- Listing terms: Cash,Conventional,FHA,VA Loan
- Ownership: Fee Simple
Estimated market value
$262,800
$250,000 - $276,000
$2,164/mo
Price history
| Date | Event | Price |
|---|---|---|
| 8/12/2026 | Pending sale | $260,000$250/sqft |
Source:  Bright MLS #PAMC2189964 Report a problem Bright MLS #PAMC2189964 Report a problem | ||
| 8/7/2026 | Listed for sale | $260,000+73.3%$250/sqft |
Source: Bright MLS #PAMC2189964 Report a problem | ||
| 9/6/2017 | Sold | $150,000+57.9%$144/sqft |
Source: Public Record Report a problem | ||
| 10/10/2002 | Sold | $95,000+18%$91/sqft |
Source: Public Record Report a problem | ||
| 7/31/1996 | Sold | $80,500$77/sqft |
Source: Public Record Report a problem | ||
Public tax history
| Year | Property taxes | Tax assessment |
|---|---|---|
| 2025 | $3,417 +4.5% | $78,740 |
| 2024 | $3,270 | $78,740 |
| 2023 | $3,270 +9% | $78,740 |
| 2022 | $3,000 +4.2% | $78,740 |
| 2021 | $2,878 +2.4% | $78,740 |
| 2020 | $2,811 +2.4% | $78,740 |
| 2019 | $2,745 +5.6% | $78,740 |
| 2018 | $2,600 +2.7% | $78,740 |
| 2017 | $2,531 +1.8% | $78,740 |
| 2016 | $2,486 +5.8% | $78,740 |
| 2015 | $2,349 +1.6% | $78,740 |
| 2014 | $2,312 +1.3% | $78,740 |
| 2013 | $2,282 +1.3% | $78,740 |
| 2012 | $2,253 +7% | $78,740 |
| 2011 | $2,105 +2.4% | $78,740 |
| 2010 | $2,056 +3.2% | $78,740 |
| 2009 | $1,993 +7.9% | $78,740 |
| 2008 | $1,847 +2.6% | -- |
| 2007 | $1,800 +3% | -- |
| 2006 | $1,747 +2.6% | -- |
| 2005 | $1,703 +3.7% | -- |
| 2004 | $1,642 | -- |
| 2003 | $1,642 | -- |
| 2002 | $1,642 +9.4% | -- |
| 2000 | $1,501 +1.4% | -- |
| 1999 | $1,480 | -- |
Find assessor info on the county website
Monthly payment
Est. payment
Payment breakdown
Explore the cost of this home by adjusting the details. Changes won't be saved.Climate risks
Neighborhood: 19446
Nearby schools
Schools provided by the listing agent
- District: North Penn
Source: Bright MLS. This data may not be complete. We recommend contacting the local school district to confirm school assignments for this home.
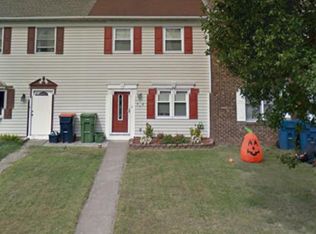
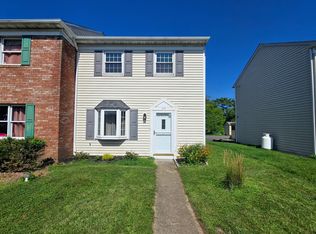
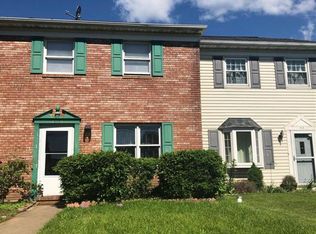
Similar homes
- $235,0002 bd2 ba1.4k sqft1724 Dartmouth Dr, Norristown, PA 19401For Sale

 MLS ID #PAMC2192714, Joe Ammendola, CG Realty, LLC. Bright MLS
 - $258,0003 bd2 ba1.5k sqft8 Williams Way, Sellersville, PA 18960For Sale
 MLS ID #PABU2126598, Victoria Sweitzer, RE/MAX Centre Realtors. Bright MLS
 - $285,0002 bd2 ba1k sqftNone Available, Warminster, PA 18974For Sale
 MLS ID #PABU2122350, Etta Norton, Quinn & Wilson, Inc.. Bright MLS
 - $269,9002 bd1 ba1.4k sqftNorthridge Estates, Norristown, PA 19403For Sale
 MLS ID #PAMC2188536, Paul Keppler, Keller Williams Real Estate-Blue Bell. Bright MLS
 - $299,9003 bd2 ba1.3k sqft224 Lexington Rd, Schwenksville, PA 19473For SaleMLS ID #PAMC2190866, Beverly Banks, EXP Realty, LLC. Bright MLS
- $261,9002 bd2 ba1k sqft600 Edison Ave #648A, Philadelphia, PA 19116For SaleMLS ID #PAPH2655098, Alia Asanova, Keller Williams Real Estate Tri-County. Bright MLS
- $274,9003 bd2 ba1.3k sqft776 Fernwood Cv, North Wales, PA 19454For SaleMLS ID #PAMC2187044, Cindy Knotts, BHHS Fox & Roach-Doylestown. Bright MLS
- $235,0003 bd2 ba1.3k sqft2506 Walnut Ridge Ests, Pottstown, PA 19464For SaleMLS ID #PAMC2188016, Jim Crawford, Better Homes and Gardens Real Estate Phoenixville. Bright MLS
- $250,0003 bd2 ba1.1k sqft6671 Musgrave St, Philadelphia, PA 19119For SaleMLS ID #PAPH2598494, Jin Choi, Keller Williams Real Estate - Allentown. Bright MLS
- $260,0002 bd2 ba1k sqft508 Steamboat Sta, Southampton, PA 18966For SaleMLS ID #PABU2128612, Kevin Weingarten, RE/MAX Centre Realtors. Bright MLS
- $230,0002 bd3 ba1.2k sqft1098 Bayless Pl, Norristown, PA 19403For SaleMLS ID #PAMC2185750, Valarie Stock, Howard Hanna Real Estate Services. Bright MLS
- $184,9002 bd2 ba1.2k sqft10 Juniper Ct W, Harleysville, PA 19438For SaleMLS ID #PAMC2188632, Bernadette Robinson, Keller Williams Real Estate-Blue Bell. Bright MLS
- $269,0002 bd1 ba966 sqft4850 Ogle St, Philadelphia, PA 19127For SaleMLS ID #PAPH2658916, Cordell Becker, Becker Capital, LLC. Bright MLS
- $374,9903 bd2 ba1.3k sqft100 Hopkins Ct, North Wales, PA 19454For SaleMLS ID #PAMC2185674, Arpit Gandhi, Equity Mid Atlantic Real Estate LLC. Bright MLS
- $209,0002 bd2 ba1.3k sqft713 Cypress Ct, North Wales, PA 19454For SaleMLS ID #PAMC2180666, Monica Sharma, Redfin Corporation. Bright MLS
- $250,0002 bd2 ba1.5k sqft104 Dyer Ct, Royersford, PA 19468For SaleMLS ID #PAMC2192652, Tracy Pellechio, Real of Pennsylvania. Bright MLS
- $259,9002 bd1 ba942 sqft4648 Mansion St, Philadelphia, PA 19127For SaleMLS ID #PAPH2611444, Paul Waldowski, RE/MAX One Realty. Bright MLS
- $309,0002 bd2 ba1.3k sqftTrent Manor, Norristown, PA 19403For SaleMLS ID #PAMC2184040, Michael Marchese, Coldwell Banker Realty. Bright MLS
- $270,0003 bd1 ba1.4k sqft5011 Copley Rd, Philadelphia, PA 19144For SaleMLS ID #PAPH2652620, I.J. Hines, Compass RE. Bright MLS
- $279,0002 bd1 ba910 sqft435 Shurs Ln, Philadelphia, PA 19128For SaleMLS ID #PAPH2651224, Noele Stinson, Coldwell Banker Realty. Bright MLS
