Welcome to a truly one-of-a-kind home-no cookie-cutter design here! Nestled in the heart of one of Waukees' most sought-after neighborhoods, this custom ranch backs directly to the Fox Creek Park, offering green space, splash pad/park, and pickleball courts right in your backyard. And just around the corner is the highly rated Grant Ragan Elementary.
From the moment you step through the front door, you'll notice the high-end finishes shine throughout, including rich hickory wood floors, custom blinds, and top-of-the-line granite countertops in the kitchen. The open main level offers 2 bedrooms and 2 bathrooms, a spacious dining area, walk-in pantry, and a welcoming family room. All stainless steel appliances stay, including a Bosch dishwasher, and there's even a chest freezer in the pantry.
Retreat to the primary suite, where you'll enjoy radiant heated floors and a fully custom walk-in closet. Downstairs, the finished lower level features 2 additional bedrooms, a full bath, a wet bar with wine fridge, and plenty of space for a second family room or game area-ideal for entertaining or just spreading out.
And with laundry (washer/dryer included) and a mudroom conveniently located just inside the garage, every detail has been thoughtfully planned.
Schedule your showing today! All information obtained from Seller and public records.
Sold for $557,990
$557,990
510 NE Brookshire Ct, Waukee, IA 50263
4beds
1,711sqft
Single Family Residence
Built in 2016
0.27 Acres Lot
$548,600 Zestimate®
$326/sqft
$2,505 Estimated rent
Home value
$548,600
$510,000 - $592,000
$2,505/mo
Zestimate® history
Owner options
List your home for rent
$2,505/mo
Rent Zestimate®
Find your next renter with Zillow Rental Manager. Plus, with online applications, you can quickly screen prospective tenants – for free.
$2,505/mo
Rent Zestimate®
Refinance and save
$3,096/mo
Est. payment
Refinancing to a lower rate could help reduce your monthly payments and save thousands over the life of the loan.
$3,096/mo
Est. payment
Explore your selling options
Work with a Zillow partner agent
Leverage their expertise and Zillow's premium Showcase listings to get your home seen by more buyers.
Get startedList with your own agent
Get your home in front of millions of buyers by listing it on Zillow.
Learn how to do itSell it yourself
Take full control of how buyers see your home on Zillow by listing For Sale by Owner (FSBO).
List your homeWhat's special
Finished lower levelRadiant heated floorsCustom ranchRich hickory wood floorsWalk-in pantryCustom blindsTop-of-the-line granite countertops
Zillow last checked:
Listing updated:
Listed by:
Natalie St. John 319-269-4818,
RE/MAX Precision
Bought with:
Jana Severson
Weichert, Miller & Clark
Source: DMMLS,MLS#: 715417 Originating MLS: Des Moines Area Association of REALTORS
Originating MLS: Des Moines Area Association of REALTORSFacts & features
Interior
Bedrooms & bathrooms
- Bedrooms: 4
- Bathrooms: 3
- Full bathrooms: 2
- 1/2 bathrooms: 1
- Main level bedrooms: 2
Heating
- Forced Air, Gas, Natural Gas
Cooling
- Central Air
Appliances
- Included: Dryer, Dishwasher, Microwave, Refrigerator, Wine Cooler, Washer
Features
- Wet Bar, Dining Area
- Flooring: Hardwood, Tile
- Basement: Finished
- Number of fireplaces: 1
Interior area
- Total structure area: 1,711
- Total interior livable area: 1,711 sqft
- Finished area below ground: 1,250
Property
Parking
- Total spaces: 3
- Parking features: Attached, Garage, Three Car Garage
- Attached garage spaces: 3
Features
- Patio & porch: Covered, Deck
- Exterior features: Deck
Lot
- Size: 0.27 Acres
- Features: Rectangular Lot, Cul-De-Sac
Details
- Parcel number: 1227257009
- Zoning: R
Construction
Type & style
- Home type: SingleFamily
- Architectural style: Ranch
- Property subtype: Single Family Residence
Materials
- Cement Siding, Stone
- Foundation: Poured
- Roof: Asphalt,Shingle
Condition
- Year built: 2016
Utilities & green energy
- Water: Public
Community & HOA
HOA
- Has HOA: Yes
- HOA fee: $100 annually
- HOA name: FC Storm Water Mgmt
- Second HOA name: Landmark
- Second HOA phone: 515-986-5994
Location
- Region: Waukee
Financial & listing details
- Price per square foot: $326/sqft
- Tax assessed value: $516,510
- Annual tax amount: $8,080
- Date on market: 4/11/2025
- Cumulative days on market: 13 days
- Listing terms: Cash,Conventional,FHA,VA Loan
Price history
| Date | Event | Price |
|---|---|---|
| 5/23/2025 | Sold | $557,990-1.2%$326/sqft |
Source:  DMMLS #715417 Report a problem DMMLS #715417 Report a problem | ||
| 4/25/2025 | Pending sale | $564,990$330/sqft |
Source: DMMLS #715417 Report a problem | ||
| 4/11/2025 | Listed for sale | $564,990+17.7%$330/sqft |
Source: DMMLS #715417 Report a problem | ||
| 6/2/2021 | Sold | $480,000-1.4%$281/sqft |
Source: DMMLS #628417 Report a problem | ||
| 5/10/2021 | Pending sale | $487,000$285/sqft |
Source: DMMLS #628417 Report a problem | ||
| 5/5/2021 | Listed for sale | $487,000+508.8%$285/sqft |
Source: DMMLS #628417 Report a problem | ||
| 3/24/2021 | Listing removed | -- |
Source: Owner Report a problem | ||
| 7/11/2019 | Listing removed | $2,700$2/sqft |
Source: Owner Report a problem | ||
| 7/9/2019 | Listed for rent | $2,700$2/sqft |
Source: Owner Report a problem | ||
| 1/18/2016 | Sold | $80,000$47/sqft |
Source: Public Record Report a problem | ||
Public tax history
| Year | Property taxes | Tax assessment |
|---|---|---|
| 2025 | $8,210 +1.6% | $516,510 +4.7% |
| 2024 | $8,080 -3.1% | $493,410 |
| 2023 | $8,340 +6% | $493,410 +12.6% |
| 2022 | $7,868 -5.3% | $438,040 +4.7% |
| 2021 | $8,312 +2.1% | $418,300 +2.4% |
| 2020 | $8,144 -1.8% | $408,470 |
| 2019 | $8,292 +1.7% | $408,470 +3.2% |
| 2018 | $8,154 | $395,630 |
| 2017 | $8,154 | $395,630 +41988.3% |
| 2016 | -- | $940 |
Find assessor info on the county website
Neighborhood: 50263
Nearby homes
- $573,9005 bd4 ba2.3k sqft520 NE Brookshire Ct, Waukee, IA 50263Off Market
- $639,4005 bd5 ba2.6k sqft500 NE Brookshire Ct, Waukee, IA 50263Off Market

- $341,2003 bd2 ba1.5k sqft530 Dellwood Ct, Waukee, IA 50263Off Market
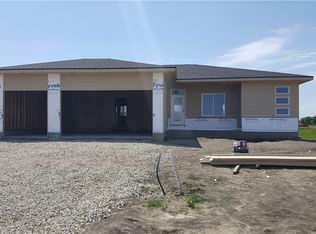
- $493,5004 bd2 ba2.2k sqft530 NE Brookshire Ct, Waukee, IA 50263Off Market
- $577,3004 bd3 ba1.8k sqft525 NE Brookshire Ct, Waukee, IA 50263Off Market
- $747,7005 bd5 ba2.8k sqft490 NE Brookshire Ct, Waukee, IA 50263Off Market
- $589,0004 bd3 ba1.8k sqft515 NE Brookshire Ct, Waukee, IA 50263Sold
- $495,1005 bd3 ba1.6k sqft540 NE Brookshire Ct, Waukee, IA 50263Off Market
Nearby schools
GreatSchools rating
- 6/10Grant Ragan ElementaryGrades: K-5Distance: 0.1 mi
- 8/10Waukee Middle SchoolGrades: 6-8Distance: 1.5 mi
- 8/10Northwest High SchoolGrades: 10-12Distance: 1.3 mi
Schools provided by the listing agent
- District: Waukee
Source: DMMLS. This data may not be complete. We recommend contacting the local school district to confirm school assignments for this home.


Get pre-qualified for a loan
At Zillow Home Loans, we can pre-qualify you in as little as 5 minutes with no impact to your credit score.An equal housing lender. NMLS #10287.
Sell for more on Zillow
Get a Zillow Showcase℠ listing at no additional cost and you could sell for .
$548,600
2% more
+$10,972
With Zillow Showcase(estimated)
$559,572
- Iowa
- Dallas County
- Waukee
- 50263
- 510 NE Brookshire Ct
Nearby cities
Nearby zip codes
Other Waukee Topics
