Skip main navigation
Sold
  • Price Unknown

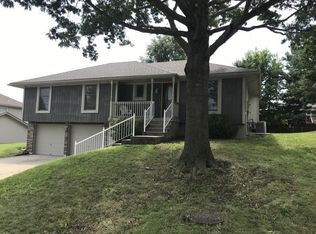
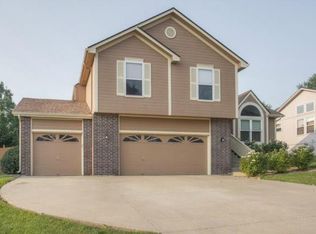
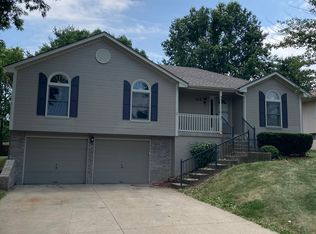
    510 NE Leann Dr, Blue Springs, MO 64014

    3beds
    2,453sqft
    Single Family Residence
    Built in 1999
    9,575 Square Feet Lot
    $360,400 Zestimate®
    $--/sqft
    $2,278 Estimated rent

    Home value

    $360,400

    $342,000 - $378,000

    $2,278/mo

    Zestimate® history
    Loading
    Loading...

    Owner options

    List your home for rent

    $2,278/mo

    Rent Zestimate®

    Find your next renter with Zillow Rental Manager. Plus, with online applications, you can quickly screen prospective tenants – for free.

    Learn more

    $2,278/mo

    Rent Zestimate®

    Refinance and save

    $175/mo

    Est. payment

    Refinancing to a lower rate could help reduce your monthly payments and save thousands over the life of the loan.

    See today's rates

    $175/mo

    Est. payment

    Explore your selling options

    Work with a Zillow partner agent

    Leverage their expertise and Zillow's premium Showcase listings to get your home seen by more buyers.

    Get started

    List with your own agent

    Get your home in front of millions of buyers by listing it on Zillow.

    Learn how to do it

    Sell it yourself

    Take full control of how buyers see your home on Zillow by listing For Sale by Owner (FSBO).

    List your home

    What's special

    Fully finishedSpacious bedroomsDining spaceLvp flooringCounter top spaceVaulted ceilingsTons of natural light
    Welcome to your dream home! This Charming & meticulously maintained beauty is MOVE IN READY & will make you feel right at home the second you walk through the door! As you step inside, you'll be greeted by vaulted ceilings with an abundance of natural light. Wood floors in the kitchen and dining space complement the ample amount of cabinet and counter top space throughout. Enjoy cooking meals while chatting with friends and family in the adjacent dining area, complimented with an amazing view of the fenced in private backyard. The main family room is perfect for entertaining, watching a game, or enjoying a stay at home movie night! Three spacious bedrooms on the upper level, including a primary bedroom with vaulted ceilings, tons of natural light, an ensuite bathroom, and plenty of closet space! Basement is fully finished with LVP flooring and plenty of space to entertain.

    Zillow last checked:

    Listing updated:

    Listed by:

    Jo Chavez 720-775-9808,

    Redfin Corporation

    Bought with:

    Janice Siglar, SP00218300

    Compass Realty Group

    Source: Heartland MLS as distributed by MLS GRID,MLS#: 2464582MLS Logo

    Facts & features

    Interior

    Bedrooms & bathrooms
    • Bedrooms: 3
    • Bathrooms: 3
    • Full bathrooms: 3
    Primary bedroom
    • Features: Carpet, Ceiling Fan(s), Walk-In Closet(s)
    • Level: Third
    • Area: 240 Square Feet
    • Dimensions: 16 x 15
    Bedroom 2
    • Features: Carpet
    • Level: Second
    • Area: 150 Square Feet
    • Dimensions: 15 x 10
    Bedroom 3
    • Features: Carpet
    • Level: Second
    • Area: 110 Square Feet
    • Dimensions: 11 x 10
    Primary bathroom
    • Features: Double Vanity, Shower Only
    • Level: Third
    • Area: 99 Square Feet
    • Dimensions: 11 x 9
    Kitchen
    • Level: Second
    • Area: 240 Square Feet
    • Dimensions: 20 x 12
    Living room
    • Features: Carpet, Ceiling Fan(s), Fireplace
    • Level: First
    • Area: 300 Square Feet
    • Dimensions: 20 x 15
    Recreation room
    • Features: Carpet
    • Level: Basement
    • Area: 182 Square Feet
    • Dimensions: 14 x 13
    Heating
    • Forced Air
    Cooling
    • Electric
    Appliances
    • Included: Dishwasher, Disposal, Microwave, Refrigerator, Built-In Electric Oven
    • Laundry: Bedroom Level, In Hall
    Features
    • Ceiling Fan(s), Pantry, Vaulted Ceiling(s), Walk-In Closet(s)
    • Flooring: Wood
    • Basement: Concrete,Finished,Sump Pump
    • Number of fireplaces: 1
    • Fireplace features: Gas Starter, Living Room, Wood Burning, Fireplace Screen
    Interior area
    • Total structure area: 2,453
    • Total interior livable area: 2,453 sqft
    • Finished area above ground: 1,809
    • Finished area below ground: 644

    Property

    Parking
    • Total spaces: 3
    • Parking features: Garage Door Opener, Garage Faces Front
    • Garage spaces: 3
    Features
    • Patio & porch: Deck
    • Spa features: Bath
    Lot
    • Size: 9,575 Square Feet
    • Features: City Lot
    Details
    • Parcel number: 36230160900000000

    Construction

    Type & style
    • Home type: SingleFamily
    • Architectural style: Traditional
    • Property subtype: Single Family Residence
    Materials
    • Concrete, Wood Siding
    • Roof: Composition
    Condition
    • Year built: 1999

    Utilities & green energy

    • Sewer: Public Sewer
    • Water: Public

    Community & HOA

    Community
    • Subdivision: Waterfield West
    HOA
    • Has HOA: Yes
    • HOA fee: $175 annually
    • HOA name: Waterfield West
    Location
    • Region: Blue Springs

    Financial & listing details

    • Tax assessed value: $276,400
    • Annual tax amount: $3,595
    • Date on market: 12/1/2023
    • Ownership: Private

    Price history

    DateEventPrice
    3/8/2024Sold--
    Source: Heartland MLS as distributed by MLS GRID #2464582 Report a problem
    3/8/2024Pending sale$340,000$139/sqft
    Source: Heartland MLS as distributed by MLS GRID #2464582 Report a problem
    1/15/2024Contingent$340,000$139/sqft
    Source: Heartland MLS as distributed by MLS GRID #2464582 Report a problem
    12/1/2023Listed for sale$340,000+70%$139/sqft
    Source: Heartland MLS as distributed by MLS GRID #2464582 Report a problem
    8/2/2023Listing removed--
    Source: Zillow Rentals Report a problem
    7/12/2023Listed for rent$2,150$1/sqft
    Source: Zillow Rentals Report a problem
    10/6/2012Listing removed$200,000$82/sqft
    Source: Keller Williams Southland Partners LLC #1793837 Report a problem
    8/15/2012Listed for sale$200,000+2.6%$82/sqft
    Source: Keller Williams Southland Partners LLC #1793837 Report a problem
    5/17/2008Listing removed$195,000$79/sqft
    Source: Coldwell Banker** #1419797 Report a problem
    2/26/2008Listed for sale$195,000$79/sqft
    Source: RealBird #1419797 Report a problem

    Public tax history

    YearProperty taxesTax assessment
    2025$4,301 +9.7%$52,517 +9.2%
    2024$3,923 +2%$48,080
    2023$3,847 +7%$48,080 +21.1%
    2022$3,595 +0.1%$39,710
    2021$3,592 +8.6%$39,710 +6.8%
    2020$3,306 +3.4%$37,180
    2019$3,196 $37,180 +9.6%
    2018$3,196 +3%$33,932
    2017$3,103 +5.7%$33,932 +2.9%
    2016$2,935 +3.7%$32,984 +3.8%
    2014$2,831 +0.5%$31,765
    2013$2,816 +0.1%$31,765
    2012$2,813 +0.3%$31,765
    2011$2,804 +1.8%$31,765
    2010$2,754 -5.7%$31,765
    2009$2,920 +1.8%$31,765 -6%
    2008$2,867 +3.6%$33,794
    2007$2,767 +0%$33,794 +4%
    2006$2,766 +6.9%$32,494
    2005$2,587 -0.2%$32,494 +8%
    2004$2,591 +24%$30,087
    2003$2,089 +5.3%$30,087 +15%
    2002$1,984 +65%$26,162
    2001$1,202 $26,162
    Find assessor info on the county website

    Neighborhood: 64014

    Nearby schools

    GreatSchools rating
    Schools provided by the listing agent
    • Elementary: Lucy Franklin
    • Middle: Brittany Hill
    • High: Blue Springs

    Source: Heartland MLS as distributed by MLS GRID. This data may not be complete. We recommend contacting the local school district to confirm school assignments for this home.

    Get a cash offer in 3 minutes
    Find out how much your home could sell for in as little as 3 minutes with a no-obligation cash offer.
    Estimated market value
    $360,400
    Get a cash offer in 3 minutes
    Find out how much your home could sell for in as little as 3 minutes with a no-obligation cash offer.
    Estimated market value
    $360,400