Skip main navigation
Sold for $340,000
  • $340,000

    510 NW 52nd Ter, Gainesville, FL 32607

    3beds
    1,428sqft
    Single Family Residence
    Built in 1971
    0.37 Acres Lot
    $339,900 Zestimate®
    $238/sqft
    $2,034 Estimated rent

    Home value

    $339,900

    $323,000 - $357,000

    $2,034/mo

    Zestimate® history
    Loading
    Loading...

    Owner options

    List your home for rent

    $2,034/mo

    Rent Zestimate®

    Find your next renter with Zillow Rental Manager. Plus, with online applications, you can quickly screen prospective tenants – for free.

    Learn more

    $2,034/mo

    Rent Zestimate®

    Refinance and save

    $2,412/mo

    Est. payment

    Refinancing to a lower rate could help reduce your monthly payments and save thousands over the life of the loan.

    See today's rates

    $2,412/mo

    Est. payment

    Explore your selling options

    Work with a Zillow partner agent

    Leverage their expertise and Zillow's premium Showcase listings to get your home seen by more buyers.

    Get started

    List with your own agent

    Get your home in front of millions of buyers by listing it on Zillow.

    Learn how to do it

    Sell it yourself

    Take full control of how buyers see your home on Zillow by listing For Sale by Owner (FSBO).

    List your home

    What's special

    Newer appliancesPartially updated primary bathNew hvac systemNew architectural shingle roofFull supply-side plumbing repipeNewly renovated guest bathroomNew hot water heater
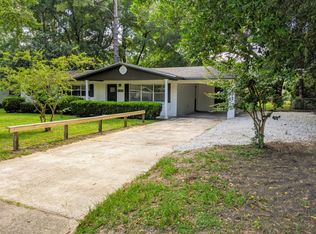
    Welcome to your perfect blend of comfort, convenience, and peace of mind! This beautifully maintained 3-bedroom, 2-bath home sits on a spacious 1/3-acre lot in a serene neighborhood just minutes from everything Gainesville has to showcase. Ideal as a primary residence, the home also offers added flexibility, having previously operated as a successful Airbnb. Thoughtfully updated and truly move-in ready, it features major recent upgrades including a new architectural shingle roof, new HVAC system, new hot water heater, and a full supply-side plumbing repipe—providing lasting value and confidence for years to come. Inside, you’ll find a clean, inviting space with premium engineered wood flooring throughout, a newly renovated guest bathroom, and a partially updated primary bath. The fully equipped kitchen includes newer appliances and is ready for everyday living or entertaining with ease. The functional layout offers approximately 1,450 sq ft of comfortable living space, with flexible sleeping arrangements to suit a variety of needs. Step outside to enjoy a large private backyard complete with an outdoor dining area and swing set—perfect for relaxing, entertaining, or enjoying Florida’s beautiful weather. The property also offers a carport and extended driveway that accommodates 6–8 vehicles, plus additional free street parking. Location is key, and this home delivers—just 3 miles to the University of Florida, walking distance to HCA North Florida Hospital, 3.5 miles to UF Health Shands Hospital, and close to shopping, dining, and easy access to I-75. As an added bonus, the home has a strong history as a successful Airbnb with excellent guest reviews, offering potential for supplemental income if desired. Whether you're searching for a comfortable primary residence or a smart investment opportunity, this home offers exceptional versatility, strong condition, and an unbeatable location. Don’t miss your chance to own a well-updated Gainesville home with space, convenience, and lasting value!

    Zillow last checked:

    Listing updated:

    Listing Provided by:

    Mark Gajda 352-226-6493,

    PEPINE REALTY 352-226-8474

    Bought with:

    Kait Alexander, 3588860

    REAL BROKER, LLC

    Source: Stellar MLS,MLS#: GC539372MLS LogoOriginating MLS: Gainesville-Alachua

    Facts & features

    Interior

    Bedrooms & bathrooms
    • Bedrooms: 3
    • Bathrooms: 2
    • Full bathrooms: 2
    Primary bedroom
    • Features: Built-in Closet
    • Level: First
    Kitchen
    • Level: First
    Living room
    • Level: First
    Heating
    • Central, Electric, Natural Gas
    Cooling
    • Central Air
    Appliances
    • Included: Cooktop, Dishwasher, Disposal, Dryer, Gas Water Heater, Microwave, Range, Refrigerator, Washer
    • Laundry: Laundry Room
    Features
    • Ceiling Fan(s), Eating Space In Kitchen, Stone Counters, Thermostat
    • Flooring: Engineered Hardwood, Tile
    • Doors: French Doors
    • Windows: Blinds, Window Treatments
    • Has fireplace: No
    • Furnished: Yes
    Interior area
    • Total structure area: 1,978
    • Total interior livable area: 1,428 sqft

    Property

    Parking
    • Total spaces: 2
    • Parking features: Carport
    • Carport spaces: 2
    Features
    • Levels: One
    • Stories: 1
    • Exterior features: Playground, Private Yard, Storage
    • Fencing: Chain Link,Fenced
    • Has view: Yes
    • View description: Garden
    Lot
    • Size: 0.37 Acres
    • Features: Cleared
    • Residential vegetation: Mature Landscaping, Trees/Landscaped
    Details
    • Parcel number: 06549019000
    • Zoning: RSF1
    • Special conditions: None

    Construction

    Type & style
    • Home type: SingleFamily
    • Architectural style: Ranch
    • Property subtype: Single Family Residence
    Materials
    • Concrete
    • Foundation: Slab
    • Roof: Shingle
    Condition
    • Completed
    • New construction: No
    • Year built: 1971

    Utilities & green energy

    • Sewer: Septic Tank
    • Water: Public
    • Utilities for property: BB/HS Internet Available, Cable Available, Electricity Connected, Fiber Optics, Natural Gas Connected, Street Lights, Water Connected

    Community & neighborhood

    Location
    • Region: Gainesville
    • Subdivision: BEVILLE HEIGHTS

    HOA & financial

    HOA
    • Has HOA: No
    Other fees
    • Pet fee: $0 monthly
    Other financial information
    • Total actual rent: 0

    Other

    Other facts
    • Listing terms: Cash,Conventional,FHA,VA Loan
    • Ownership: Fee Simple
    • Road surface type: Paved

    Price history

    DateEventPrice
    6/29/2026Sold$340,000-2.9%$238/sqft
    Source: Stellar MLS #GC539372 Report a problem
    4/30/2026Pending sale$349,999$245/sqft
    Source: Stellar MLS #GC539372 Report a problem
    4/14/2026Listed for sale$349,999+148.2%$245/sqft
    Source: Stellar MLS #GC539372 Report a problem
    7/10/2015Sold$141,000+182%$99/sqft
    Source: GACAR #363782 Report a problem
    12/18/2013Listing removed$1,050$1/sqft
    Source: Gore-Rabell Real Estate Inc #348046 Report a problem
    12/10/2013Listed for rent$1,050$1/sqft
    Source: Gore-Rabell Real Estate Inc #348046 Report a problem
    11/28/2010Listing removed$50,000$35/sqft
    Source: Prudential Real Estate #315450 Report a problem
    9/12/2010Price change$50,000-16.7%$35/sqft
    Source: Prudential Real Estate #315450 Report a problem
    5/28/2010Listed for sale$60,000-18.9%$42/sqft
    Source: Prudential Real Estate #315450 Report a problem
    12/4/2008Listing removed$74,000$52/sqft
    Source: Homes & Land #292879 Report a problem
    5/23/2008Listed for sale$74,000-58.7%$52/sqft
    Source: Homes & Land #292879 Report a problem
    3/21/2007Sold$179,000$125/sqft
    Source: Public Record Report a problem

    Public tax history

    YearProperty taxesTax assessment
    2025$2,330 +4.4%$139,499 +2.9%
    2024$2,233 +2.9%$135,568 +3%
    2023$2,170 +5.7%$131,620 +3%
    2022$2,052 +1.6%$127,786 +3%
    2021$2,020 +2%$124,064 +1.4%
    2020$1,981 +0.6%$122,351 +2.3%
    2019$1,969 $119,600 +1.9%
    2018$1,969 +8.4%$117,370 +2.1%
    2017$1,815 +0.3%$114,960 +2.1%
    2016$1,811 +2%$112,600 +6.7%
    2015$1,775 -34%$105,490 +10%
    2014$2,690 +11.5%$95,900 -1.2%
    2013$2,412 $97,100 -1.2%
    2012-- $98,300 -3.7%
    2011-- $102,100 -3.9%
    2010-- $106,200 -8.8%
    2009-- $116,400 -10%
    2008-- $129,300 +1.9%
    2007-- $126,900 +5%
    2006-- $120,900 +9.3%
    2005-- $110,600 +17.7%
    2004-- $94,000 +20.5%
    2003-- $78,000
    2002-- $78,000 +9.1%
    2001-- $71,500 +16.4%
    2000-- $61,400

    Find assessor info on the county website

    Neighborhood: Beville Heights

    Nearby schools

    GreatSchools rating
    Schools provided by the listing agent
    • Elementary: Myra Terwilliger Elementary School-AL
    • Middle: Kanapaha Middle School-AL
    • High: F. W. Buchholz High School-AL

    Source: Stellar MLS. This data may not be complete. We recommend contacting the local school district to confirm school assignments for this home.

    Get a cash offer in 3 minutes
    Find out how much your home could sell for in as little as 3 minutes with a no-obligation cash offer.
    Estimated market value
    $339,900
    Get a cash offer in 3 minutes
    Find out how much your home could sell for in as little as 3 minutes with a no-obligation cash offer.
    Estimated market value
    $339,900