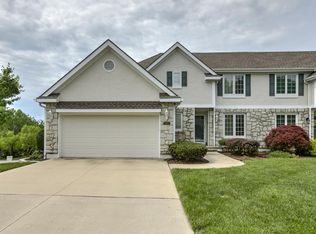
THIS BEAUTY IS BACK ON MARKET -DUE TO BUYER BEING UNABLE TO CLOSE. Welcome to your dream townhouse retreat! This stunning home features a great room with a cathedral ceiling, adding a touch of grandeur and spaciousness to the living area. A separate den provides a quiet retreat for work or relaxation, offering a versatile space for your needs. The primary bedroom is located on the main floor with a luxurious renovated ensuite and walk-in closet. Upstairs, you'll find two cozy bedrooms with a convenient Jack and Jill bath. The dining area is perfect for entertaining. Step outside to relax on the screened-in porch or stone patio, surrounded by a beautiful garden area. The walk-out unfinished basement and utility room offer endless possibilities as well. With maintenance provided by the HOA, including mowing, snow removal, trash and home exterior painting every 7 years, this home truly offers a hassle-free and luxurious lifestyle.
Don't miss out on this incredible opportunity to make this townhouse your own slice of paradise!
Sold
Price Unknown
510 NW Ashley Ave, Lees Summit, MO 64081
3beds
1,975sqft
Townhouse
Built in 1997
10,183 Square Feet Lot
$376,000 Zestimate®
$--/sqft
$2,339 Estimated rent
Home value
$376,000
$357,000 - $395,000
$2,339/mo
Zestimate® history
Owner options
List your home for rent
$2,339/mo
Rent Zestimate®
Find your next renter with Zillow Rental Manager. Plus, with online applications, you can quickly screen prospective tenants – for free.
$2,339/mo
Rent Zestimate®
Refinance and save
$1,200/mo
Est. payment
Refinancing to a lower rate could help reduce your monthly payments and save thousands over the life of the loan.
$1,200/mo
Est. payment
Explore your selling options
Work with a Zillow partner agent
Leverage their expertise and Zillow's premium Showcase listings to get your home seen by more buyers.
Get startedList with your own agent
Get your home in front of millions of buyers by listing it on Zillow.
Learn how to do itSell it yourself
Take full control of how buyers see your home on Zillow by listing For Sale by Owner (FSBO).
List your homeWhat's special
Stone patioScreened - in porchQuiet retreatUtility roomSeparate denBeautiful garden areaCathedral ceiling
Zillow last checked:
Listing updated:
Listed by:
M Group 816-832-9885,
Keller Williams Realty Partners Inc.,
Carolyn Marischler 816-832-9885,
Keller Williams Realty Partners Inc.
Bought with:
DeeAnn Ruttan, SP00219849
ReeceNichols - Overland Park
Source: Heartland MLS as distributed by MLS GRID,MLS#: 2486608
Facts & features
Interior
Bedrooms & bathrooms
- Bedrooms: 3
- Bathrooms: 3
- Full bathrooms: 2
- 1/2 bathrooms: 1
Primary bedroom
- Features: All Carpet, Ceiling Fan(s), Walk-In Closet(s)
- Level: First
Bedroom 1
- Features: All Carpet, Ceiling Fan(s)
- Level: Second
Bedroom 2
- Features: All Carpet, Ceiling Fan(s)
- Level: Second
Primary bathroom
- Features: Double Vanity, Granite Counters, Shower Only
- Level: First
Bathroom 1
- Level: Second
Den
- Features: Wood Floor
- Level: First
Dining room
- Level: First
Great room
- Features: Ceiling Fan(s), Fireplace
- Level: First
Half bath
- Level: First
Kitchen
- Features: Granite Counters
- Level: First
Laundry
- Level: First
Heating
- Forced Air
Cooling
- Electric
Appliances
- Included: Microwave, Built-In Electric Oven
- Laundry: Main Level
Features
- Cedar Closet, Ceiling Fan(s), Painted Cabinets, Vaulted Ceiling(s)
- Flooring: Carpet, Wood
- Windows: Skylight(s)
- Basement: Full,Unfinished,Walk-Out Access
- Number of fireplaces: 1
- Fireplace features: Great Room
Interior area
- Total structure area: 1,975
- Total interior livable area: 1,975 sqft
- Finished area above ground: 1,975
Property
Parking
- Total spaces: 2
- Parking features: Attached, Garage Faces Front
- Attached garage spaces: 2
Features
- Patio & porch: Screened
Lot
- Size: 10,183 Square Feet
- Features: City Limits
Details
- Parcel number: 62220138500000000
Construction
Type & style
- Home type: Townhouse
- Architectural style: Traditional
- Property subtype: Townhouse
Materials
- Stone Trim, Stucco
- Roof: Composition
Condition
- Year built: 1997
Utilities & green energy
- Sewer: Public Sewer
- Water: Public
Community & HOA
Community
- Subdivision: Westbrooke
HOA
- Has HOA: Yes
- HOA fee: $1,200 annually
- HOA name: WESTBROOK III HOA
Location
- Region: Lees Summit
Financial & listing details
- Tax assessed value: $273,830
- Annual tax amount: $3,243
- Date on market: 5/11/2024
- Listing terms: Cash,Conventional,FHA,VA Loan
- Ownership: Estate/Trust
Price history
| Date | Event | Price |
|---|---|---|
| 8/2/2024 | Sold | -- |
Source:  Heartland MLS as distributed by MLS GRID #2486608 Report a problem Heartland MLS as distributed by MLS GRID #2486608 Report a problem | ||
| 7/21/2024 | Pending sale | $390,000$197/sqft |
Source: Heartland MLS as distributed by MLS GRID #2486608 Report a problem | ||
| 7/10/2024 | Contingent | $390,000$197/sqft |
Source: Heartland MLS as distributed by MLS GRID #2486608 Report a problem | ||
| 6/29/2024 | Listed for sale | $390,000$197/sqft |
Source: Heartland MLS as distributed by MLS GRID #2486608 Report a problem | ||
| 6/4/2024 | Contingent | $390,000$197/sqft |
Source: Heartland MLS as distributed by MLS GRID #2486608 Report a problem | ||
| 6/2/2024 | Listed for sale | $390,000$197/sqft |
Source: Heartland MLS as distributed by MLS GRID #2486608 Report a problem | ||
| 6/1/2024 | Pending sale | $390,000$197/sqft |
Source: Heartland MLS as distributed by MLS GRID #2486608 Report a problem | ||
| 5/21/2024 | Listed for sale | $390,000$197/sqft |
Source: Heartland MLS as distributed by MLS GRID #2486608 Report a problem | ||
| 5/13/2024 | Contingent | $390,000$197/sqft |
Source: Heartland MLS as distributed by MLS GRID #2486608 Report a problem | ||
| 5/11/2024 | Listed for sale | $390,000+81.5%$197/sqft |
Source: Heartland MLS as distributed by MLS GRID #2486608 Report a problem | ||
| 3/24/2021 | Listing removed | -- |
Source: Owner Report a problem | ||
| 5/1/2016 | Listing removed | $214,900$109/sqft |
Source: Owner Report a problem | ||
| 2/1/2016 | Pending sale | $214,900$109/sqft |
Source: Owner Report a problem | ||
| 1/24/2016 | Listed for sale | $214,900$109/sqft |
Source: Owner Report a problem | ||
Public tax history
| Year | Property taxes | Tax assessment |
|---|---|---|
| 2025 | $3,783 +15.8% | $52,028 +15% |
| 2024 | $3,267 +0.7% | $45,243 |
| 2023 | $3,243 -13% | $45,243 -2% |
| 2022 | $3,727 -2% | $46,170 |
| 2021 | $3,804 +12.7% | $46,170 +13.8% |
| 2020 | $3,376 +2.8% | $40,575 |
| 2019 | $3,284 | $40,575 +14.9% |
| 2018 | $3,284 +4% | $35,313 |
| 2017 | $3,158 +4.4% | $35,313 +2.6% |
| 2016 | $3,025 -3.5% | $34,428 -1.9% |
| 2014 | $3,135 +0.1% | $35,109 |
| 2013 | $3,133 -0.2% | $35,109 |
| 2012 | $3,139 +0.4% | $35,109 |
| 2011 | $3,126 +1.8% | $35,109 |
| 2010 | $3,070 -0.8% | $35,109 |
| 2009 | $3,093 +0.4% | $35,109 -2% |
| 2008 | $3,081 -1.5% | $35,825 |
| 2007 | $3,127 +2.8% | $35,825 |
| 2006 | $3,043 -2.8% | $35,825 +2.7% |
| 2005 | $3,129 +6.8% | $34,875 |
| 2004 | $2,931 +24.5% | $34,875 |
| 2003 | $2,354 +3% | $34,875 +27.7% |
| 2002 | $2,286 +0.1% | $27,302 |
| 2001 | $2,283 | $27,302 |
Find assessor info on the county website
Neighborhood: 64081
Nearby homes
- $397,9003 bd4 ba2k sqft508 NW Ashley Ave, Lees Summit, MO 64081Off Market
- $379,0002 bd2 ba1.7k sqft514 NW Ashley Ave, Lees Summit, MO 64081Off Market
- $318,1002 bd2 ba1.3k sqft2402 NW Ashurst Dr, Lees Summit, MO 64081Off Market
- $426,9003 bd3 ba2.8k sqft2406 NW Ashurst Dr, Lees Summit, MO 64081Off Market

- $317,8002 bd2 ba1.3k sqft2400 NW Ashurst Dr, Lees Summit, MO 64081Off Market
- $361,0002 bd2 ba1.8k sqft514 NW Alexa Ln, Lees Summit, MO 64081Off Market
- $---- bd-- ba-- sqft523 NW Alexa Ln, Lees Summit, MO 64081Off Market
- $333,2002 bd2 ba1.6k sqft2408 NW Ashurst Dr, Lees Summit, MO 64081Off Market
Nearby schools
GreatSchools rating
- 6/10Cedar Creek Elementary SchoolGrades: K-5Distance: 0.8 mi
- 8/10Pleasant Lea Middle SchoolGrades: 6-8Distance: 2.7 mi
- 8/10Lee's Summit Senior High SchoolGrades: 9-12Distance: 3.5 mi
Get a cash offer in 3 minutes
Find out how much your home could sell for in as little as 3 minutes with a no-obligation cash offer.
Estimated market value
$376,000
Get a cash offer in 3 minutes
Find out how much your home could sell for in as little as 3 minutes with a no-obligation cash offer.
Estimated market value
$376,000
- Missouri
- Jackson County
- Lees Summit
- 64081
- 510 NW Ashley Ave
Nearby cities
Nearby zip codes
Other Lees Summit Topics
