Skip main navigation
Closed
  • $475,000

    510 NW Rockingham Dr, Knoxville, TN 37909

    3beds
    1,747sqft
    Single Family Residence, Residential
    Built in 1955
    0.43 Acres Lot
    $481,000 Zestimate®
    $272/sqft
    $2,198 Estimated rent

    Home value

    $481,000

    $447,000 - $515,000

    $2,198/mo

    Zestimate® history
    Loading
    Loading...

    Owner options

    List your home for rent

    $2,198/mo

    Rent Zestimate®

    Find your next renter with Zillow Rental Manager. Plus, with online applications, you can quickly screen prospective tenants – for free.

    Learn more

    $2,198/mo

    Rent Zestimate®

    Refinance and save

    $2,712/mo

    Est. payment

    Refinancing to a lower rate could help reduce your monthly payments and save thousands over the life of the loan.

    See today's rates

    $2,712/mo

    Est. payment

    Explore your selling options

    Work with a Zillow partner agent

    Leverage their expertise and Zillow's premium Showcase listings to get your home seen by more buyers.

    Get started

    List with your own agent

    Get your home in front of millions of buyers by listing it on Zillow.

    Learn how to do it

    Sell it yourself

    Take full control of how buyers see your home on Zillow by listing For Sale by Owner (FSBO).

    List your home

    What's special

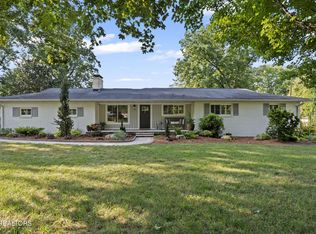
    Welcome to 510 Rockingham Drive - Where Charm Meets Modern Comfort! This beautifully updated 3-bedroom, 2-bathroom home offers 1,747 square feet of stylish living space on a level lot just under half an acre. Tucked into a peaceful, established neighborhood, this property is the perfect blend of timeless character and fresh, modern upgrades. Step inside to find original hardwood floors that have been sanded and resealed, bringing warmth and charm to the home. The brand-new kitchen is a showstopper—completely updated with sleek finishes and designed for both everyday living and entertaining. You'll also find updated bathrooms, new trim and baseboards, new interior doors, and thoughtful touches throughout that elevate the space. The large sunroom is a true gem—offering the perfect place to relax, work from home, or enjoy your morning coffee year-round. Out back, you'll fall in love with the massive Tree of Heaven (Ailanthus), creating a peaceful, almost magical setting that feels like your own private retreat. Conveniently located near local amenities, yet tucked away enough to offer quiet and comfort, this home checks all the boxes. Don't miss the chance to make 510 Rockingham Drive your own—schedule your private showing today!

    Zillow last checked:

    Listing updated:

    Listing Provided by:

    Jesse Curtis Vose 865-588-3232,

    Realty Executives Associates

    Bought with:

    Bessie Whiteside, 376086

    LPT Realty LLC

    Source: RealTracs MLS as distributed by MLS GRID,MLS#: 3101936MLS Logo

    Facts & features

    Interior

    Bedrooms & bathrooms
    • Bedrooms: 3
    • Bathrooms: 2
    • Full bathrooms: 2
    • Main level bedrooms: 3
    Heating
    • Central, Electric, Heat Pump, Natural Gas
    Cooling
    • Central Air
    Appliances
    • Included: Dishwasher, Disposal, Refrigerator, Oven
    • Laundry: Washer Hookup, Electric Dryer Hookup
    Features
    • Walk-In Closet(s), Kitchen Island
    • Flooring: Wood, Tile
    • Basement: Crawl Space
    • Number of fireplaces: 1
    Interior area
    • Total structure area: 1,747
    • Total interior livable area: 1,747 sqft
    • Finished area above ground: 1,747

    Property

    Parking
    • Total spaces: 2
    • Parking features: Garage Door Opener, Attached
    • Attached garage spaces: 2
    Features
    • Levels: One
    • Stories: 1
    • Patio & porch: Patio, Porch, Covered
    • Has view: Yes
    • View description: City
    Lot
    • Size: 0.43 Acres
    • Dimensions: 76.4 x 203.25 x IRR
    • Features: Wooded, Other
    • Topography: Wooded,Other
    Details
    • Parcel number: 106MF016
    • Special conditions: Standard

    Construction

    Type & style
    • Home type: SingleFamily
    • Architectural style: Traditional
    • Property subtype: Single Family Residence, Residential
    Materials
    • Frame, Other, Brick
    Condition
    • New construction: No
    • Year built: 1955

    Utilities & green energy

    • Sewer: Public Sewer
    • Water: Public
    • Utilities for property: Electricity Available, Natural Gas Available, Water Available
    Green energy
    • Energy efficient items: Windows, Doors

    Community & neighborhood

    Security
    • Security features: Smoke Detector(s)
    Location
    • Region: Knoxville
    • Subdivision: West Hills Unit 1 Pt 42

    Price history

    DateEventPrice
    5/23/2025Sold$475,000+3.5%$272/sqft
    Source: RealTracs MLS as distributed by MLS GRID #3101936 Report a problem
    4/19/2025Pending sale$458,900$263/sqft
    Source: East Tennessee Realtors #1297794 Report a problem
    4/18/2025Listed for sale$458,900$263/sqft
    Source: East Tennessee Realtors #1297794 Report a problem

    Public tax history

    Tax history is unavailable.

    Neighborhood: West Hills

    Nearby schools

    GreatSchools rating
    Schools provided by the listing agent
    • Elementary: West Hills Elementary
    • Middle: Bearden Middle School
    • High: West High School

    Source: RealTracs MLS as distributed by MLS GRID. This data may not be complete. We recommend contacting the local school district to confirm school assignments for this home.

    Get a cash offer in 3 minutes
    Find out how much your home could sell for in as little as 3 minutes with a no-obligation cash offer.
    Estimated market value
    $481,000
    Get a cash offer in 3 minutes
    Find out how much your home could sell for in as little as 3 minutes with a no-obligation cash offer.
    Estimated market value
    $481,000