FREE REDUCED INTEREST RATE OFFERED. Discover this beautifully renovated site-built 3-bedroom, 2-bath home with a full crawlspace in Watertown, TN. With no HOA and no city taxes, this property offers a low-maintenance lifestyle with plenty of everyday comfort. Situated on almost 1 acre of land, the home features fully updated durable and stylish LVP flooring, an updated kitchen, and a custom full primary bathroom. The covered front porch welcomes you into an open-concept layout makes the main living areas ideal for relaxing, gathering, and entertaining. Outside, step onto the freshly renovated deck and enjoy additional space for outdoor living, while the detached shed provides convenient storage for tools, lawn equipment, and more. The generous driveway offers ample open parking for residents and guests. Conveniently located within walking distance of Watertown High School and just minutes from other schools, parks, shopping, dining, and more! This move-in-ready Watertown property offers slow country living with big city convenience. Schedule your private tour today!
Under contract - showing
Price cut: $4.9K (9/12)
$325,000
510 Neal Rd, Watertown, TN 37184
3beds
1,215sqft
Single Family Residence, Residential
Built in 2003
0.92 Acres Lot
$-- Zestimate®
$267/sqft
$-- HOA
What's special
Covered front porchOpen-concept layoutUpdated kitchenFreshly renovated deckCustom full primary bathroom
- 36 days
- 478
- 38
Likely to sell faster than
Zillow last checked:
Listing updated:
Listed by:
Lake Elam 931-743-0320,
Elam Real Estate 615-890-1222,
Taylor Clark 615-967-4136,
Elam Real Estate
Source: RealTracs MLS as distributed by MLS GRID,MLS#: 3526040
Facts & features
Interior
Bedrooms & bathrooms
- Bedrooms: 3
- Bathrooms: 2
- Full bathrooms: 2
- Main level bedrooms: 3
Bedroom 1
- Features: Walk-In Closet(s)
- Level: Walk-In Closet(s)
- Area: 120 Square Feet
- Dimensions: 10x12
Bedroom 2
- Area: 110 Square Feet
- Dimensions: 10x11
Bedroom 3
- Area: 120 Square Feet
- Dimensions: 10x12
Primary bathroom
- Features: Primary Bedroom
- Level: Primary Bedroom
Dining room
- Area: 130 Square Feet
- Dimensions: 10x13
Kitchen
- Area: 80 Square Feet
- Dimensions: 8x10
Living room
- Area: 187 Square Feet
- Dimensions: 11x17
Other
- Features: Utility Room
- Level: Utility Room
- Area: 42 Square Feet
- Dimensions: 6x7
Heating
- Central, Electric
Cooling
- Ceiling Fan(s), Central Air, Electric
Appliances
- Included: Electric Oven, Electric Range, Stainless Steel Appliance(s)
- Laundry: Electric Dryer Hookup, Washer Hookup
Features
- Ceiling Fan(s), Open Floorplan, Walk-In Closet(s)
- Flooring: Carpet, Luxury Vinyl
- Basement: Crawl Space
Interior area
- Total structure area: 1,215
- Total interior livable area: 1,215 sqft
- Finished area above ground: 1,215
Property
Parking
- Parking features: Driveway, Gravel
- Has uncovered spaces: Yes
Features
- Levels: One
- Stories: 1
- Patio & porch: Porch, Covered, Deck
Lot
- Size: 0.92 Acres
- Features: Corner Lot, Level
- Topography: Corner Lot,Level
Details
- Additional structures: Storage
- Parcel number: 128 05207 000
- Special conditions: Owner Agent
Construction
Type & style
- Home type: SingleFamily
- Architectural style: Ranch
- Property subtype: Single Family Residence, Residential
Materials
- Vinyl Siding
- Roof: Shingle
Condition
- New construction: No
- Year built: 2003
Utilities & green energy
- Sewer: Septic Tank
- Water: Public
- Utilities for property: Electricity Available, Water Available
Community & HOA
Community
- Security: Smoke Detector(s)
- Subdivision: Robinson & Mckee
HOA
- Has HOA: No
Location
- Region: Watertown
Financial & listing details
- Price per square foot: $267/sqft
- Tax assessed value: $148,100
- Annual tax amount: $707
- Date on market: 8/28/2026
- Electric utility on property: Yes
Estimated market value
Not available
Estimated sales range
Not available
Not available
Price history
| Date | Event | Price |
|---|---|---|
| 9/23/2026 | Contingent | $325,000$267/sqft |
Source:  RealTracs MLS as distributed by MLS GRID #3526040 Report a problem RealTracs MLS as distributed by MLS GRID #3526040 Report a problem | ||
| 9/12/2026 | Price change | $325,000-1.5%$267/sqft |
Source: RealTracs MLS as distributed by MLS GRID #3526040 Report a problem | ||
| 8/28/2026 | Listed for sale | $329,900+78.3%$272/sqft |
Source: RealTracs MLS as distributed by MLS GRID #3526040 Report a problem | ||
| 7/23/2026 | Sold | $185,000+94.9%$152/sqft |
Source: Public Record Report a problem | ||
| 3/16/2004 | Sold | $94,900$78/sqft |
Source: Public Record Report a problem | ||
Public tax history
| Year | Property taxes | Tax assessment |
|---|---|---|
| 2025 | $707 | $37,025 |
| 2024 | $707 | $37,025 |
| 2023 | $707 | $37,025 |
| 2022 | $707 | $37,025 |
| 2021 | -- | $37,025 +21.2% |
| 2020 | $770 | $30,550 |
| 2019 | $770 | $30,550 |
| 2018 | $770 -0.1% | $30,550 |
| 2017 | $770 +0.1% | $30,550 |
| 2016 | $770 -2% | $30,550 |
| 2015 | $785 +9.8% | $30,550 +9.8% |
| 2014 | $715 | $27,831 |
| 2013 | $715 +0% | $27,831 |
| 2012 | $715 +2.8% | $27,831 |
| 2011 | $696 | $27,831 |
| 2010 | -- | $27,831 -2.9% |
| 2009 | $697 | $28,660 |
| 2008 | $697 +10.1% | $28,660 +12.2% |
| 2007 | $633 | $25,533 |
| 2006 | $633 | $25,533 |
| 2005 | $633 -16.5% | $25,533 |
| 2003 | $758 +870.1% | $25,533 +870.1% |
| 2002 | $78 | $2,632 |
Find assessor info on the county website
Monthly payment
Est. payment
Payment breakdown
Explore the cost of this home by adjusting the details. Changes won't be saved.Climate risks
Neighborhood: 37184
Nearby schools
Schools provided by the listing agent
- Elementary: Watertown Elementary
- Middle: Watertown Middle School
- High: Watertown High School
Source: RealTracs MLS as distributed by MLS GRID. This data may not be complete. We recommend contacting the local school district to confirm school assignments for this home.
Similar homes
- $299,9003 bd1 ba1.2k sqft4874 Sparta Park, Watertown, TN 37184For Sale
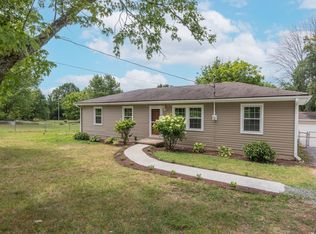
 MLS ID #3319962, Joshua Fink. RealTracs MLS as distributed by MLS GRID
 - $344,9003 bd2 ba1.3k sqft131 Richland Ave, Watertown, TN 37184For Sale
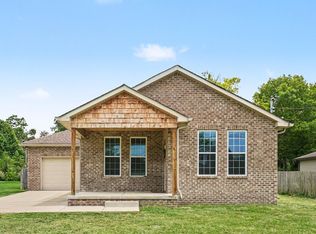 MLS ID #3247212, Debbie Pruitt. RealTracs MLS as distributed by MLS GRID
 - $315,0003 bd2 ba1.2k sqft225 Woodbury Hwy, Liberty, TN 37095For Sale
 MLS ID #3245286, Sissy Fish. RealTracs MLS as distributed by MLS GRID
 - $377,0003 bd2 ba1.3k sqft681 W Main St, Alexandria, TN 37012For Sale
 MLS ID #3528014, Jacob Caston. RealTracs MLS as distributed by MLS GRID
 - $350,0003 bd2 ba1.5k sqft274 Plunkett Creek Rd, Gordonsville, TN 38563For SaleMLS ID #3597855, Peyton Jones. RealTracs MLS as distributed by MLS GRID
- $347,9003 bd3 ba1.5k sqft377 Rawls Creek Rd, Gordonsville, TN 38563For SaleMLS ID #3304728, Caiti Vaden. RealTracs MLS as distributed by MLS GRID
- $324,9003 bd2 ba1k sqft1316 Raden Dr, Lebanon, TN 37087For SaleMLS ID #3542830, Ben Wilson. RealTracs MLS as distributed by MLS GRID
- $435,0003 bd2 ba1.7k sqft110 Moss Glen Rd, Lebanon, TN 37090For SaleMLS ID #3548079, Luke Puryear. RealTracs MLS as distributed by MLS GRID
- $339,9003 bd2 ba1.6k sqft805 W Broad St, Smithville, TN 37166For SaleMLS ID #3545738, Robert A. (Tony) Fuston. RealTracs MLS as distributed by MLS GRID
- $325,0003 bd2 ba1.2k sqft1119 Sentry Ct, Murfreesboro, TN 37130For SaleMLS ID #3527296, Jason Cox. RealTracs MLS as distributed by MLS GRID
- $349,9003 bd2 ba1.2k sqft107 Breeze Dr, Murfreesboro, TN 37129For SaleMLS ID #3306016, Robert Salmons. RealTracs MLS as distributed by MLS GRID
- $399,9003 bd2 ba1.4k sqft45 McAllister Ln, Woodbury, TN 37190For SaleMLS ID #3320315, Susan Dooley. RealTracs MLS as distributed by MLS GRID
- $315,0003 bd3 ba1.7k sqft509 Baxter Xing, Lebanon, TN 37087For SaleMLS ID #3603304, Shallon Vescera. RealTracs MLS as distributed by MLS GRID
- $284,9003 bd2 ba1.5k sqft212 Dixon Springs Hwy, Carthage, TN 37030For SaleMLS ID #3528893, Seth Choate. RealTracs MLS as distributed by MLS GRID
- $474,9993 bd2 ba1.4k sqft833 Leeville Rd, Lebanon, TN 37090For SaleMLS ID #3602657, Madeline Mota. RealTracs MLS as distributed by MLS GRID
- $459,0003 bd2 ba1.8k sqft174 Young Rd, Lebanon, TN 37090For SaleMLS ID #3301748, Jeffrey Turner. RealTracs MLS as distributed by MLS GRID
- $269,9003 bd1 ba1.1k sqft14 Morris Ln, Pleasant Shade, TN 37145For SaleMLS ID #3592121, Bailey Grisham. RealTracs MLS as distributed by MLS GRID
- $334,9002 bd2 ba1.1k sqft200 Westlynn Dr, Lebanon, TN 37087For SaleMLS ID #3182362, Jason Herrell, Broker. RealTracs MLS as distributed by MLS GRID
- $269,0003 bd2 ba1.4k sqft464 Hurricane Ridge Rd, Smithville, TN 37166For SaleMLS ID #3314682, Betsy Smith. RealTracs MLS as distributed by MLS GRID
- $365,0002 bd2 ba1.2k sqft8465 Hartsville Park, Lebanon, TN 37087New ConstructionMLS ID #3597862, Tracey Hannah. RealTracs MLS as distributed by MLS GRID
