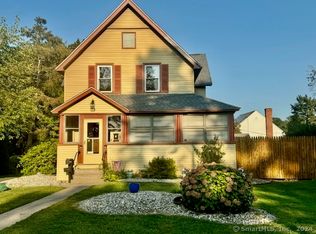
Welcome to this expansive and character-filled home offering an impressive 3,824 sqft of living space, 9 bedrooms, and 3.5 bathrooms-perfect for those in need of room to grow, live, work, and gather. This property blends size, charm, and versatility, making it an exceptional opportunity for large households, multi-generational living, or anyone who simply craves space. The house is zoned for daycares, group living, bed and breakfast, health care, orphanage, residential care large and small, and assisted living. Step inside to find a spacious main level featuring a large, well-appointed kitchen with plenty of cabinetry and prep area, ideal for everyday cooking or hosting larger gatherings. A formal dining room offers the perfect setting for holidays and dinner parties, while the inviting living spaces highlight the home's timeless charm. With 9 bedrooms spread across the upper levels, there is abundant flexibility for bedrooms, guest rooms, offices, hobby spaces, or anything your lifestyle calls for. The 3.5 bathrooms provide convenience for a home of this scale, and the unfinished basement offers storage or potential for future expansion. Outside, the .32-acre level lot offers ample yard space for outdoor enjoyment, gardening, entertaining, or relaxation. Enjoy the near by restaurants like Parkville Market, or take a short drive to West Hartford Center. Commuting is no headache with easy access to I-84.
Sold for $420,000
$420,000
510 New Britain Avenue, Hartford, CT 06106
9beds
3,824sqft
Single Family Residence
Built in 1945
0.32 Acres Lot
$422,500 Zestimate®
$110/sqft
$2,333 Estimated rent
Home value
$422,500
$389,000 - $456,000
$2,333/mo
Zestimate® history
Owner options
List your home for rent
$2,333/mo
Rent Zestimate®
Find your next renter with Zillow Rental Manager. Plus, with online applications, you can quickly screen prospective tenants – for free.
$2,333/mo
Rent Zestimate®
Refinance and save
$3,054/mo
Est. payment
Refinancing to a lower rate could help reduce your monthly payments and save thousands over the life of the loan.
$3,054/mo
Est. payment
Explore your selling options
Work with a Zillow partner agent
Leverage their expertise and Zillow's premium Showcase listings to get your home seen by more buyers.
Get startedList with your own agent
Get your home in front of millions of buyers by listing it on Zillow.
Learn how to do itSell it yourself
Take full control of how buyers see your home on Zillow by listing For Sale by Owner (FSBO).
List your homeWhat's special
Expansive and character-filled homeSpacious main levelFormal dining roomLarge well-appointed kitchenInviting living spaces
Zillow last checked:
Listing updated:
Listed by:
MC Team at eXp Realty,
Maxwell Castrogiovanni (860)302-8394,
eXp Realty 866-828-3951
Bought with:
Sean Brittell, RES.0799594
Vylla Home (CT) LLC
Source: Smart MLS,MLS#: 24157174
Facts & features
Interior
Bedrooms & bathrooms
- Bedrooms: 9
- Bathrooms: 4
- Full bathrooms: 3
- 1/2 bathrooms: 1
Primary bedroom
- Level: Upper
Bedroom
- Features: Hardwood Floor
- Level: Main
Bedroom
- Level: Upper
Bedroom
- Level: Upper
Bedroom
- Level: Upper
Bedroom
- Level: Upper
Bedroom
- Level: Upper
Bedroom
- Level: Upper
Bedroom
- Level: Upper
Bathroom
- Level: Main
Bathroom
- Level: Upper
Bathroom
- Level: Upper
Bathroom
- Level: Upper
Den
- Level: Main
Dining room
- Features: Hardwood Floor
- Level: Main
Kitchen
- Features: Ceiling Fan(s)
- Level: Main
Living room
- Features: Ceiling Fan(s), Fireplace, Hardwood Floor
- Level: Main
Office
- Features: Ceiling Fan(s), Hardwood Floor
- Level: Main
Rec play room
- Level: Upper
Heating
- Hot Water, Oil
Cooling
- Ceiling Fan(s), Central Air, Window Unit(s)
Appliances
- Included: Oven/Range, Microwave, Refrigerator, Dishwasher
Features
- Basement: Full,Unfinished,Garage Access,Interior Entry
- Attic: Access Via Hatch
- Number of fireplaces: 1
Interior area
- Total structure area: 3,824
- Total interior livable area: 3,824 sqft
- Finished area above ground: 3,824
- Finished area below ground: 0
Property
Parking
- Total spaces: 1
- Parking features: Attached
- Attached garage spaces: 1
Features
- Patio & porch: Patio
- Exterior features: Rain Gutters
Lot
- Size: 0.32 Acres
- Features: Level, Cleared
Details
- Additional structures: Shed(s)
- Parcel number: 591344
- Zoning: MX-1
Construction
Type & style
- Home type: SingleFamily
- Architectural style: Contemporary
- Property subtype: Single Family Residence
Materials
- Brick
- Foundation: Concrete Perimeter
- Roof: Asphalt
Condition
- New construction: No
- Year built: 1945
Utilities & green energy
- Sewer: Public Sewer
- Water: Public
Community & HOA
HOA
- Has HOA: No
Location
- Region: Hartford
Financial & listing details
- Price per square foot: $110/sqft
- Tax assessed value: $242,970
- Annual tax amount: $16,753
- Date on market: 3/3/2026
Price history
| Date | Event | Price |
|---|---|---|
| 6/25/2026 | Sold | $420,000-4.5%$110/sqft |
Source:  Smart MLS #24157174 Report a problem Smart MLS #24157174 Report a problem | ||
| 3/31/2026 | Contingent | $439,900$115/sqft |
Source: eXp Realty #24157174 Report a problem | ||
| 3/3/2026 | Listed for sale | $439,900+2.3%$115/sqft |
Source: Smart MLS #24157174 Report a problem | ||
| 3/1/2026 | Listing removed | $429,900$112/sqft |
Source: eXp Realty #24139717 Report a problem | ||
| 1/23/2026 | Price change | $429,900-2.3%$112/sqft |
Source: Smart MLS #24139717 Report a problem | ||
| 11/21/2025 | Listed for sale | $439,900+20.5%$115/sqft |
Source: Smart MLS #24139717 Report a problem | ||
| 3/13/2023 | Sold | $365,000-1.4%$95/sqft |
Source: Smart MLS #170547351 Report a problem | ||
| 2/5/2023 | Contingent | $370,000$97/sqft |
Source: Smart MLS #170547351 Report a problem | ||
| 1/28/2023 | Listed for sale | $370,000$97/sqft |
Source: Smart MLS #170547351 Report a problem | ||
Public tax history
Tax history is unavailable.
Neighborhood: Behind the Rocks
Nearby homes
- $19,390-- bd-- ba-- sqft506 New Britain Ave, Hartford, CT 06106Off Market
- $385,9004 bd2 ba3.8k sqft500 New Britain Ave, Hartford, CT 06106Off Market
- $300,0004 bd2 ba2k sqft517 New Britain Ave, Hartford, CT 06106Sold
- $387,6006 bd2 ba2.3k sqft526 New Britain Ave, Hartford, CT 06106Off Market
- $375,7005 bd2 ba2.1k sqft509 New Britain Ave, Hartford, CT 06106Off Market
- $536,0006 bd3 ba4.3k sqft491 New Britain Ave, Hartford, CT 06106Off Market
- $476,7006 bd2 ba3.4k sqft525 New Britain Ave, Hartford, CT 06106Off Market
- $412,0004 bd3 ba4k sqft532 New Britain Ave, Hartford, CT 06106Sold
Nearby schools
GreatSchools rating
- 3/10Kennelly SchoolGrades: PK-8Distance: 0.3 mi
- NAHphs Nursing AcademyGrades: 9-12Distance: 1.8 mi
- 4/10Montessori Magnet @ Moylan and McDonoughGrades: PK-6Distance: 0.6 mi
Schools provided by the listing agent
- Elementary: Kennelly
- High: Bulkeley
Source: Smart MLS. This data may not be complete. We recommend contacting the local school district to confirm school assignments for this home.


Get pre-qualified for a loan
At Zillow Home Loans, we can pre-qualify you in as little as 5 minutes with no impact to your credit score.An equal housing lender. NMLS #10287.
Sell for more on Zillow
Get a Zillow Showcase℠ listing at no additional cost and you could sell for .
$422,500
2% more
+$8,450
With Zillow Showcase(estimated)
$430,950
- Connecticut
- Hartford County
- Hartford
- 06106
- Behind the Rocks
- 510 New Britain Avenue
Nearby cities
Nearby neighborhoods
Nearby zip codes
Other Hartford Topics
