Seller is offering $10,000 towards closing costs! Some addresses change everything. This one puts you steps from Gainesville's most walkable, most alive stretch of downtown - farmers markets, summer concerts on the square, art crawls, rooftop drinks, delish lunches and dinners, and coffee worth waking up for. It's all right there, and so is this. Villa Nova Micro Village is new construction done right - a micro home community designed for people who'd rather spend their equity on living than on square footage they'll never use. Inside, soaring ceilings and an abundance of natural light make the space feel far larger than its footprint. Quartz countertops, luxury vinyl plank flooring, and a private balcony bring a level of finish you don't expect. Two-car tandem parking and a shared garden and fire pit round out a community built for connection. Whether you're planting roots near the medical corridor, investing in a lock-and-leave near campus, or simply done paying rent on someone else's future - this is the move that makes sense now and pays off later.
Active
$349,000
510 Nightfire Ct SW, Gainesville, GA 30501
2beds
940sqft
Single Family Residence
Built in 2025
-- sqft lot
$342,700 Zestimate®
$371/sqft
$175/mo HOA
What's special
Soaring ceilingsPrivate balconyAbundance of natural lightLuxury vinyl plank flooringQuartz countertops
- 148 days
- 393
- 36
Zillow last checked:
Listing updated:
Listed by:
Dani Burns 706-455-3076,
Keller Williams Lanier Partners,
Luxe Real Estate 678-221-4130,
Keller Williams Lanier Partners
Source: GAMLS,MLS#: 10758042
Facts & features
Interior
Bedrooms & bathrooms
- Bedrooms: 2
- Bathrooms: 2
- Full bathrooms: 1
- 1/2 bathrooms: 1
Rooms
- Room types: Other
Kitchen
- Features: Breakfast Bar
Heating
- Central, Electric
Cooling
- Central Air, Electric
Appliances
- Included: Dishwasher, Electric Water Heater, Microwave, Refrigerator
- Laundry: Upper Level
Features
- High Ceilings, Roommate Plan, Vaulted Ceiling(s), Walk-In Closet(s)
- Flooring: Laminate
- Windows: Double Pane Windows
- Basement: None
- Has fireplace: No
- Common walls with other units/homes: No Common Walls
Interior area
- Total structure area: 940
- Total interior livable area: 940 sqft
- Finished area above ground: 940
- Finished area below ground: 0
Property
Parking
- Total spaces: 2
- Parking features: Attached, Kitchen Level
- Has attached garage: Yes
Features
- Levels: Two
- Stories: 2
- Patio & porch: Patio
- Exterior features: Balcony
- Has view: Yes
- View description: City
- Body of water: None
Lot
- Features: Level
Details
- Parcel number: 010002701003
Construction
Type & style
- Home type: SingleFamily
- Architectural style: Bungalow/Cottage,Other
- Property subtype: Single Family Residence
Materials
- Concrete, Stone
- Foundation: Slab
- Roof: Composition
Condition
- New Construction
- New construction: Yes
- Year built: 2025
Details
- Warranty included: Yes
Utilities & green energy
- Sewer: Public Sewer
- Water: Public
- Utilities for property: Electricity Available, High Speed Internet, Sewer Available, Underground Utilities, Water Available
Community & HOA
Community
- Features: Near Public Transport, Walk To Schools, Near Shopping
- Security: Smoke Detector(s)
- Subdivision: Villa Nova
HOA
- Has HOA: Yes
- Services included: Maintenance Grounds, Trash
- HOA fee: $2,100 annually
Location
- Region: Gainesville
Financial & listing details
- Price per square foot: $371/sqft
- Annual tax amount: $1
- Date on market: 5/4/2026
- Cumulative days on market: 148 days
- Listing agreement: Exclusive Right To Sell
- Electric utility on property: Yes
Estimated market value
$342,700
$326,000 - $360,000
$1,622/mo
Price history
| Date | Event | Price |
|---|---|---|
| 5/4/2026 | Listed for sale | $349,000$371/sqft |
Source:  FMLS GA #7764706 Report a problem FMLS GA #7764706 Report a problem | ||
| 5/1/2026 | Listing removed | $349,000$371/sqft |
Source: FMLS GA #7671227 Report a problem | ||
| 10/24/2025 | Listed for sale | $349,000$371/sqft |
Source: FMLS GA #7671227 Report a problem | ||
Public tax history
Tax history is unavailable.
Monthly payment
Est. payment
Payment breakdown
Explore the cost of this home by adjusting the details. Changes won't be saved.Climate risks
Neighborhood: 30501
Nearby schools
Schools provided by the listing agent
- Elementary: Centennial
- Middle: Gainesville East
- High: Gainesville
Source: GAMLS. This data may not be complete. We recommend contacting the local school district to confirm school assignments for this home.
- $257,9003 bd2 ba1.1k sqft1313 N Enota Ave NW, Gainesville, GA 30501Off Market
- $343,0005 bd3 ba2.2k sqft1283 Longview Dr, Gainesville, GA 30501Off Market
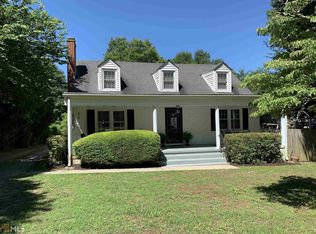
- $377,3004 bd3 ba1.6k sqft1282 Longview Dr, Gainesville, GA 30501Off Market
- $290,5004 bd2 ba1.6k sqft1282 NW Longview Dr, Gainesville, GA 30501Off Market

Similar homes
- $339,9003 bd2 ba1.2k sqft938 Charleston Ct, Gainesville, GA 30501Active
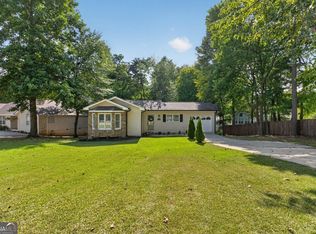
 MLS ID #10843497, Udis Calderon, eXp Realty. GAMLS
 - $319,9003 bd2 ba1.3k sqft131 Mountain View Dr, Gainesville, GA 30501Active
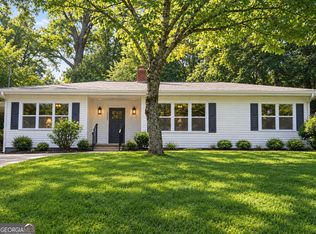 MLS ID #10813305, Tom Kingery, Realty Hub of Georgia, LLC. GAMLS
 - $339,0003 bd2 ba1.2k sqft549 Park Street Pl, Gainesville, GA 30501Active
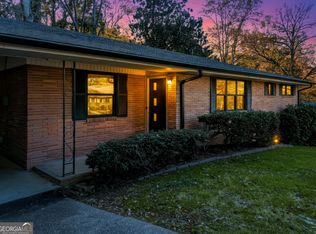 MLS ID #10638172, Pat Burke, Keller Williams Lanier Partners. GAMLS
 - $--2 bd1 ba1k sqft2856 Pinecrest Dr, Gainesville, GA 30504AuctionServiceLink Auction
- $280,0002 bd2 ba1.1k sqft1326 Park Hill Dr, Gainesville, GA 30501ActiveMLS ID #10720729, Jessie J Carmon, Next Boulevard Real Estate. GAMLS
- $324,9003 bd2 ba1.1k sqft3215 The Trail Rd, Gainesville, GA 30501ActiveMLS ID #10822424, Amy Kinsey, Keller Williams North GA Partners. GAMLS
- $375,0004 bd2 ba1.1k sqft1738 Lanier Springs Dr, Gainesville, GA 30504For Sale
 MLS ID #7813083, John Phillips, EXP Realty, LLC.. FMLS GA
 - $375,0004 bd2 ba1.1k sqft1738 NW Lanier Springs Dr, Gainesville, GA 30504ActiveMLS ID #10815608, John Phillips, eXp Realty. GAMLS
- $349,0002 bd2 ba880 sqft754 Trail View Ct SW, Gainesville, GA 30501ActiveMLS ID #10773657, Luxe Real Estate, Keller Williams Lanier Partners. GAMLS
- $299,0001 bd2 ba588 sqft515 Nightfire Ct SW, Gainesville, GA 30501ActiveMLS ID #10842153, Dani Burns, Keller Williams Lanier Partners. GAMLS
- $369,0002 bd3 ba1.1k sqft774 Trail View Ct SW, Gainesville, GA 30501ActiveMLS ID #10773672, Luxe Real Estate, Keller Williams Lanier Partners. GAMLS
- $307,5003 bd2 ba1.2k sqft3140 Alenes Dr, Gainesville, GA 30506ActiveMLS ID #10806584, Stacey Wyatt Group, eXp Realty. GAMLS
- $345,0003 bd2 ba1.3k sqft5019 Bird Rd, Gainesville, GA 30506ActiveMLS ID #10795663, Timothy Gibson, Keller Williams North GA Partners. GAMLS
- $300,0003 bd2 ba1.1k sqft3016 Summer Lake Dr, Gainesville, GA 30506ActiveMLS ID #10843202, Pat Burke, Keller Williams Lanier Partners. GAMLS
- $324,9002 bd1 ba864 sqft6265 Quail Trl, Gainesville, GA 30506ActiveMLS ID #10837105, Taylor Philipson, Atlanta Communities. GAMLS
- $310,0004 bd2 ba1.4k sqft3489 Bell Rd, Gainesville, GA 30507ActiveMLS ID #10841735, Cody Chembars, Anchor Real Estate Advisors. GAMLS
- $319,0003 bd3 ba1.3k sqft5350 Tomahawk Ter, Gainesville, GA 30506ActiveMLS ID #10760593, Rhonda L Forbes, Keller Williams Lanier Partners. GAMLS
- $260,0002 bd2 ba1k sqft2901 Waterford Dr, Gainesville, GA 30504ActiveMLS ID #10803604, Jeannie Posner, eXp Realty. GAMLS
- $355,0003 bd2 ba1.1k sqft5387 Auraria Rd, Dawsonville, GA 30534ActiveMLS ID #10836405, Shari Martin, Atlanta Communities. GAMLS
- $330,0003 bd2 ba1.3k sqft5139 Presley Dr, Flowery Branch, GA 30542ActiveMLS ID #10842393, Mark Spain, Mark Spain Real Estate. GAMLS
