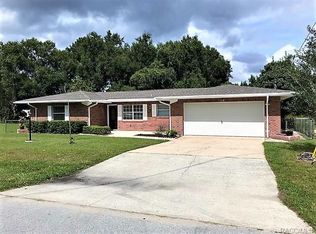
Welcome to this well-maintained 2018-built home in Inverness Highlands South, offering the perfect blend of comfort, functionality, and location—just minutes from downtown Inverness and all it has to offer. This 3-bedroom, 2-bathroom home features a desirable split floor plan, providing privacy for the primary suite while keeping the additional bedrooms separate—ideal for guests, family, or a home office setup. The primary suite offers a relaxing retreat with an en-suite bath, while the secondary bedrooms share a well-appointed full bath. The heart of the home is the spacious open living area, where the kitchen, dining, and living room flow seamlessly together—perfect for entertaining or everyday living. Whether you're searching for a first home, a seasonal escape, or an investment opportunity, this property checks all the boxes. With its newer construction and convenient location, it also presents excellent potential as an Airbnb or short-term rental. Don’t miss your opportunity to own a versatile home in a growing area of Citrus County!
For sale
Price cut: $5K (6/16)
$259,900
510 Nola St, Inverness, FL 34452
3beds
1,212sqft
Single Family Residence
Built in 2018
9,583 Square Feet Lot
$-- Zestimate®
$214/sqft
$-- HOA
What's special
Desirable split floor plan
- 68 days |
- 371 |
- 20 |
Zillow last checked:
Listing updated:
Listed by:
Tomika Spires-Hanssen 352-586-6598,
Keller Williams Realty - Elite Partners II,
Kimberly Mkhwane 352-212-5752,
Keller Williams Realty - Elite Partners II
Source: Realtors Association of Citrus County,MLS#: 854419
Originating MLS: Realtors Association of Citrus County
Loading...
Facts & features
Interior
Bedrooms & bathrooms
- Bedrooms: 3
- Bathrooms: 2
- Full bathrooms: 2
Primary bedroom
- Features: Primary Suite
- Level: Main
- Dimensions: 13.60 x 12.20
Bedroom
- Level: Main
- Dimensions: 10.70 x 9.10
Bedroom
- Level: Main
- Dimensions: 10.70 x 9.80
Primary bathroom
- Level: Main
- Dimensions: 5.40 x 8.80
Dining room
- Level: Main
- Dimensions: 8.20 x 13.50
Kitchen
- Level: Main
- Dimensions: 7.40 x 11.30
Living room
- Level: Main
- Dimensions: 18.70 x 16.40
Heating
- Central, Electric, Heat Pump
Cooling
- Central Air, Electric
Appliances
- Included: Dishwasher, Oven, Range, Refrigerator, Range Hood
- Laundry: In Garage
Features
- Tray Ceiling(s), Eat-in Kitchen, High Ceilings, Laminate Counters, Primary Suite, Split Bedrooms, Shower Only, Separate Shower, Vaulted Ceiling(s), Walk-In Closet(s), Wood Cabinets, Window Treatments, First Floor Entry, Sliding Glass Door(s)
- Flooring: Carpet, Luxury Vinyl Plank
- Doors: Sliding Doors
- Windows: Blinds
Interior area
- Total structure area: 1,656
- Total interior livable area: 1,212 sqft
Video & virtual tour
Property
Parking
- Total spaces: 2
- Parking features: Attached, Concrete, Driveway, Garage
- Attached garage spaces: 2
- Has uncovered spaces: Yes
Features
- Levels: One
- Stories: 1
- Exterior features: Landscaping, Lighting, Rain Gutters, Storm/Security Shutters, Concrete Driveway, Room For Pool
- Pool features: None
- Fencing: Privacy,Vinyl
Lot
- Size: 9,583 Square Feet
- Dimensions: 80 x 120
- Features: Rectangular, Trees
Details
- Additional structures: Gazebo
- Parcel number: 1767881
- Zoning: LD
- Special conditions: Standard,Listed As-Is
Construction
Type & style
- Home type: SingleFamily
- Architectural style: Contemporary,One Story
- Property subtype: Single Family Residence
Materials
- Stucco
- Foundation: Block, Slab
- Roof: Asphalt,Shingle
Condition
- New construction: No
- Year built: 2018
Utilities & green energy
- Sewer: Septic Tank
- Water: Public
- Utilities for property: High Speed Internet Available
Community & HOA
Community
- Features: Shopping
- Security: Smoke Detector(s)
- Subdivision: Inverness Highlands South
HOA
- Has HOA: No
Location
- Region: Inverness
Financial & listing details
- Price per square foot: $214/sqft
- Tax assessed value: $195,882
- Annual tax amount: $3,303
- Date on market: 4/30/2026
- Cumulative days on market: 69 days
- Listing terms: Cash,Conventional,FHA,VA Loan
- Road surface type: Paved
Estimated market value
Not available
Estimated sales range
Not available
Not available
Price history
| Date | Event | Price |
|---|---|---|
| 6/16/2026 | Price change | $259,900-1.9%$214/sqft |
Source: | ||
| 5/22/2026 | Price change | $264,900-0.7%$219/sqft |
Source: | ||
| 4/30/2026 | Listed for sale | $266,900+5.5%$220/sqft |
Source: | ||
| 5/15/2024 | Sold | $253,000-0.8%$209/sqft |
Source: | ||
| 3/30/2024 | Pending sale | $255,000$210/sqft |
Source: | ||
| 3/25/2024 | Price change | $255,000-3.8%$210/sqft |
Source: | ||
| 3/20/2024 | Price change | $265,000-1.9%$219/sqft |
Source: | ||
| 2/13/2024 | Listed for sale | $270,000$223/sqft |
Source: | ||
| 3/29/2023 | Listing removed | -- |
Source: Owner Report a problem | ||
| 3/24/2023 | Price change | $270,000+3.8%$223/sqft |
Source: Owner Report a problem | ||
| 2/21/2023 | Listed for sale | $260,000+85.8%$215/sqft |
Source: Owner Report a problem | ||
| 11/15/2018 | Sold | $139,900$115/sqft |
Source: | ||
| 7/12/2018 | Pending sale | $139,900$115/sqft |
Source: ERA American Realty #774310 Report a problem | ||
| 6/28/2018 | Listed for sale | $139,900+2398.2%$115/sqft |
Source: American Realty & Inv., ERA - Inverness #774310 Report a problem | ||
| 3/27/2018 | Sold | $5,600$5/sqft |
Source: Public Record Report a problem | ||
Public tax history
| Year | Property taxes | Tax assessment |
|---|---|---|
| 2025 | $3,304 +259.7% | $195,882 +128.3% |
| 2024 | $918 +8.5% | $85,814 +4.6% |
| 2023 | $846 +8.6% | $82,062 +3% |
| 2022 | $779 +6.3% | $79,672 +3% |
| 2021 | $733 +1.6% | $77,351 +1.4% |
| 2020 | $722 +6.5% | $76,283 +9.8% |
| 2019 | $678 +826.2% | $69,495 +1897% |
| 2018 | $73 | $3,480 |
| 2017 | $73 +5.9% | $3,480 +34.9% |
| 2016 | $69 +16.7% | $2,580 |
| 2015 | $59 +0.4% | $2,580 -34% |
| 2014 | $59 -39% | $3,910 -4.2% |
| 2013 | $97 +13.6% | $4,080 +6.7% |
| 2012 | $85 +0.6% | $3,825 -0.4% |
| 2011 | $85 -32.5% | $3,840 -34.2% |
| 2010 | $125 -31.2% | $5,832 -30.8% |
| 2009 | $182 -33.4% | $8,424 -35% |
| 2008 | $273 -40% | $12,960 -42.7% |
| 2007 | $456 -0.1% | $22,600 +5.1% |
| 2006 | $456 +231.1% | $21,500 +264.4% |
| 2005 | $138 +5% | $5,900 +9.3% |
| 2004 | $131 +2.5% | $5,400 |
| 2003 | $128 -4.4% | $5,400 -1.8% |
| 2002 | $134 +64.7% | $5,500 +66.7% |
| 2000 | $81 | $3,300 |
Find assessor info on the county website
Monthly payment
Est. payment$--/mo
Payment breakdown
Explore the cost of this home by adjusting the details. Changes won't be saved.All calculations are estimates and provided by Zillow, Inc. for informational purposes only. Actual amounts may vary.
HOA fees may include property taxes on listings classified as Co-Ops. Contact the listing agent and/or owner for fee details.
Mortgage interest rates are dependent on a number of factors, including credit score, down payment, and repayment length. Interest rate data provided by Zillow Group Marketplace, Inc. as of 1/1/1970 from various mortgage lenders with which we have lead or other similar arrangements; the Estimated Payment is an average of those rates.
See how much you could borrow to make a competitive offer.
Climate risks
Neighborhood: 34452
Nearby schools
GreatSchools rating
- 5/10Inverness Primary SchoolGrades: PK-5Distance: 0.9 mi
- NACitrus Virtual Instruction ProgramGrades: K-12Distance: 1.4 mi
- 4/10Citrus High SchoolGrades: 9-12Distance: 1.1 mi
Schools provided by the listing agent
- Elementary: Inverness Primary
- Middle: Inverness Middle
- High: Citrus High
Source: Realtors Association of Citrus County. This data may not be complete. We recommend contacting the local school district to confirm school assignments for this home.
A local agent can set up tours, give advice and negotiate with sellers.
- Florida
- Citrus County
- Inverness
- 34452
- 510 Nola St


