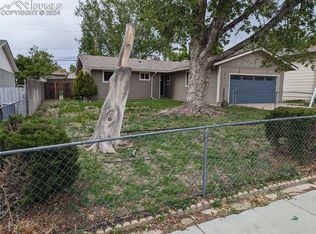
This charming 4-bed, 3-bath tri-level offers classic curb appeal, thoughtful updates, and a backyard made for summer! Tucked behind privacy hedges, the manicured front yard sets a welcoming tone. Inside, natural wood floors and a sunlit living room lead into the upgraded kitchen featuring granite countertops, luxury cabinets, stainless steel appliances, and an oversized window with views of the backyard oasis. Upstairs, you’ll find three bedrooms—each with wood floors and no carpet in sight—alongside a fully renovated bathroom with ceramic tile, modern lighting, and stylish finishes. The spacious primary suite includes two closets and a convenient en suite half bath. Downstairs, the generous family room with built-ins, a dry bar, and a private fourth bedroom with adjacent ¾ bath create the ideal guest retreat or bonus living space. Out back, enjoy a brand-new fence, mature shade tree, lush lawn, colorful flower beds, partial mountain views, and a covered patio perfect for entertaining or unwinding. Whether you’re a first-time buyer, downsizing, or simply craving comfort and character, this move-in ready home checks all the boxes!
Sold for $379,000
$379,000
510 Norman Dr, Colorado Springs, CO 80911
4beds
1,586sqft
Single Family Residence
Built in 1962
6,804 Square Feet Lot
$367,600 Zestimate®
$239/sqft
$2,090 Estimated rent
Home value
$367,600
$349,000 - $386,000
$2,090/mo
Zestimate® history
Owner options
List your home for rent
$2,090/mo
Rent Zestimate®
Find your next renter with Zillow Rental Manager. Plus, with online applications, you can quickly screen prospective tenants – for free.
$2,090/mo
Rent Zestimate®
Refinance and save
$2,185/mo
Est. payment
Refinancing to a lower rate could help reduce your monthly payments and save thousands over the life of the loan.
$2,185/mo
Est. payment
Explore your selling options
Work with a Zillow partner agent
Leverage their expertise and Zillow's premium Showcase listings to get your home seen by more buyers.
Get startedList with your own agent
Get your home in front of millions of buyers by listing it on Zillow.
Learn how to do itSell it yourself
Take full control of how buyers see your home on Zillow by listing For Sale by Owner (FSBO).
List your homeWhat's special
Partial mountain viewsModern lightingBrand-new fenceColorful flower bedsMature shade treeLuxury cabinetsSpacious primary suite
Zillow last checked:
Listing updated:
Listed by:
Jacquelyn Wilson 817-917-2094,
Coldwell Banker Realty
Bought with:
Laura Gann
Springs Premier Brokerage LLC
Source: elevateMLS,MLS#: 2033304
Facts & features
Interior
Bedrooms & bathrooms
- Bedrooms: 4
- Bathrooms: 3
- Full bathrooms: 1
- 3/4 bathrooms: 1
- 1/2 bathrooms: 1
Primary bedroom
- Level: Upper
- Area: 165 Square Feet
- Dimensions: 15 x 11
Heating
- Forced Air
Cooling
- Ceiling Fan(s), Central Air
Appliances
- Included: Dishwasher, Disposal, Microwave, Oven, Range, Refrigerator
- Laundry: Electric Hook-up, Lower Level
Features
- 6-Panel Doors, Skylight (s), Smart Home Door Locks
- Flooring: Carpet, Wood, Luxury Vinyl
- Has basement: No
- Has fireplace: No
- Fireplace features: None
Interior area
- Total structure area: 1,586
- Total interior livable area: 1,586 sqft
- Finished area above ground: 1,586
- Finished area below ground: 0
Property
Parking
- Total spaces: 1
- Parking features: Attached, Garage Door Opener, Concrete Driveway
- Attached garage spaces: 1
Features
- Levels: Tri-Level
- Patio & porch: Concrete, Covered
- Exterior features: Auto Sprinkler System
- Fencing: Back Yard
- Has view: Yes
- View description: Mountain(s)
Lot
- Size: 6,804 Square Feet
- Features: Level, Near Park, Near Schools, Near Shopping Center, Landscaped
Details
- Additional structures: Storage
- Parcel number: 6512301024
Construction
Type & style
- Home type: SingleFamily
- Property subtype: Single Family Residence
Materials
- Alum/Vinyl/Steel, Frame
- Foundation: Crawl Space
- Roof: Composite Shingle
Condition
- Existing Home
- New construction: No
- Year built: 1962
Utilities & green energy
- Water: Municipal
- Utilities for property: Electricity Connected, Natural Gas Connected
Community & HOA
Location
- Region: Colorado Springs
Financial & listing details
- Price per square foot: $239/sqft
- Tax assessed value: $370,780
- Annual tax amount: $1,566
- Date on market: 6/20/2025
- Listing terms: Cash,Conventional,FHA,VA Loan
- Electric utility on property: Yes
Price history
| Date | Event | Price |
|---|---|---|
| 7/28/2025 | Sold | $379,000+1.1%$239/sqft |
Source:  elevateMLS #2033304 Report a problem elevateMLS #2033304 Report a problem | ||
| 6/24/2025 | Pending sale | $375,000$236/sqft |
Source: elevateMLS #2033304 Report a problem | ||
| 6/20/2025 | Listed for sale | $375,000+97.4%$236/sqft |
Source: elevateMLS #2033304 Report a problem | ||
| 7/15/2016 | Sold | $190,000+2.8%$120/sqft |
Source: Public Record Report a problem | ||
| 6/17/2016 | Listed for sale | $184,900+5.7%$117/sqft |
Source: The Platinum Group #7637436 Report a problem | ||
| 6/9/2016 | Listing removed | $1,350+3.8%$1/sqft |
Source: St John Properties Report a problem | ||
| 6/2/2014 | Listing removed | $1,300$1/sqft |
Source: Owner Report a problem | ||
| 5/3/2014 | Listed for rent | $1,300+4%$1/sqft |
Source: Owner Report a problem | ||
| 6/24/2013 | Listing removed | $1,250$1/sqft |
Source: Owner Report a problem | ||
| 6/3/2013 | Listed for rent | $1,250$1/sqft |
Source: Owner Report a problem | ||
| 3/17/2011 | Listing removed | $175,000$110/sqft |
Source: RE/MAX PROPERTIES INC #622294 Report a problem | ||
| 1/31/2011 | Price change | $175,000-2.7%$110/sqft |
Source: RE/MAX Properties, Inc. #622294 Report a problem | ||
| 1/16/2011 | Listed for sale | $179,900+15.3%$113/sqft |
Source: REMAX Properties #622294 Report a problem | ||
| 7/23/2007 | Sold | $156,000+35.7%$98/sqft |
Source: Public Record Report a problem | ||
| 10/6/1999 | Sold | $115,000$73/sqft |
Source: Public Record Report a problem | ||
Public tax history
| Year | Property taxes | Tax assessment |
|---|---|---|
| 2024 | $1,507 +14.1% | $24,840 |
| 2023 | $1,321 -7.3% | $24,840 +40.4% |
| 2022 | $1,424 | $17,690 -2.8% |
| 2021 | -- | $18,200 +25.5% |
| 2020 | $1,168 +0.6% | $14,500 |
| 2019 | $1,161 +33.4% | $14,500 +44.6% |
| 2018 | $871 +1.1% | $10,030 |
| 2017 | $861 -1.1% | $10,030 +1.4% |
| 2016 | $871 +23.8% | $9,890 |
| 2015 | $703 +5.7% | $9,890 +8% |
| 2014 | $665 | $9,160 |
| 2013 | -- | -- |
| 2012 | -- | $10,300 |
| 2011 | $816 | $10,300 -10.1% |
| 2010 | -- | $11,460 |
| 2009 | -- | $11,460 -1% |
| 2008 | -- | $11,580 |
| 2006 | -- | $11,580 +17.7% |
| 2004 | -- | $9,840 |
| 2003 | $781 +7.1% | $9,840 -10.1% |
| 2002 | $730 +12.1% | $10,940 +19.3% |
| 2001 | $651 | $9,170 |
Find assessor info on the county website
Neighborhood: 80911
Nearby homes
- $334,0004 bd2 ba1.2k sqft506 Norman Dr, Colorado Springs, CO 80911Off Market
- $349,0003 bd2 ba1.1k sqft514 Norman Dr, Colorado Springs, CO 80911Sold
- $272,4002 bd1 ba1.1k sqft509 Holly Dr, Colorado Springs, CO 80911Off Market
- $329,9003 bd2 ba1.1k sqft505 Holly Dr, Colorado Springs, CO 80911Off Market
- $411,1003 bd3 ba1.2k sqft502 Norman Dr, Colorado Springs, CO 80911Off Market
- $359,8004 bd3 ba1.5k sqft518 Norman Dr, Colorado Springs, CO 80911Off Market
- $299,5003 bd1 ba1.3k sqft513 Holly Dr, Colorado Springs, CO 80911Off Market
- $288,1004 bd1 ba1.3k sqft733 Widefield Dr, Colorado Springs, CO 80911Off Market
Nearby schools
GreatSchools rating
- 6/10Widefield Elementary SchoolGrades: K-5Distance: 0.2 mi
- 7/10Sproul Junior High SchoolGrades: 6-8Distance: 0.8 mi
- 3/10Widefield High SchoolGrades: 9-12Distance: 0.1 mi
Schools provided by the listing agent
- District: Widefield-3
Source: elevateMLS. This data may not be complete. We recommend contacting the local school district to confirm school assignments for this home.
Get a cash offer in 3 minutes
Find out how much your home could sell for in as little as 3 minutes with a no-obligation cash offer.
Estimated market value
$367,600
Get a cash offer in 3 minutes
Find out how much your home could sell for in as little as 3 minutes with a no-obligation cash offer.
Estimated market value
$367,600
- Colorado
- El Paso County
- Security-Widefield
- 80911
- 510 Norman Dr
Nearby cities
Nearby zip codes
Other Security-Widefield Topics
- Apartments for Rent in 80911
- Houses for Sale in 80911
- Houses for Rent in 80911
- 80911 Real Estate
- Security-Widefield Condos
- Houses for Sale in Security-Widefield
- Newest Listings in Security-Widefield
- Security-Widefield Home Values
- Security-Widefield Real Estate Agents
- Security-Widefield Refinance
- Security-Widefield Mortgage Rates
