Skip main navigation
Sold for $1,495,500
  • $1,495,500

    510 Oak Grove Ln, Wayne, PA 19087

    5beds
    4,422sqft
    Single Family Residence
    Built in 1965
    1.28 Acres Lot
    $1,947,100 Zestimate®
    $338/sqft
    $7,430 Estimated rent

    Home value

    $1,947,100

    $1.79M - $2.16M

    $7,430/mo

    Zestimate® history
    Loading
    Loading...

    Owner options

    List your home for rent

    $7,430/mo

    Rent Zestimate®

    Find your next renter with Zillow Rental Manager. Plus, with online applications, you can quickly screen prospective tenants – for free.

    Learn more

    $7,430/mo

    Rent Zestimate®

    Refinance and save

    $10,066/mo

    Est. payment

    Refinancing to a lower rate could help reduce your monthly payments and save thousands over the life of the loan.

    See today's rates

    $10,066/mo

    Est. payment

    Explore your selling options

    Work with a Zillow partner agent

    Leverage their expertise and Zillow's premium Showcase listings to get your home seen by more buyers.

    Get started

    List with your own agent

    Get your home in front of millions of buyers by listing it on Zillow.

    Learn how to do it

    Sell it yourself

    Take full control of how buyers see your home on Zillow by listing For Sale by Owner (FSBO).

    List your home

    What's special

    Marble fireplaceRemarkable marble fireplaceLush groundsRefined livingBlock and brick accentsGenerous room sizesScenic yard
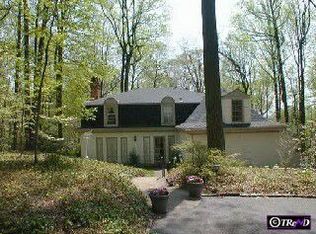
    Welcome to 510 Oak Grove Lane, Surrounded by mature trees and beautifully landscaped grounds this gracious home combines timeless elegance with modern updates. Situated on a sprawling 1.28-acre lot in a tranquil cul-de-sac, this location in sought after Radnor Township offers a harmonious blend of serenity and accessibility. Recent enhancements including exquisite renovations to the Kitchen, Family Room and Bathrooms ensure a fresh and inviting interior. As you pass thru the marble-floored foyer, the formal Living Room is filled with natural light shining thru French Doors that seamlessly connect the indoor and outdoor spaces. Custom millwork, inlaid wood floors and a marble fireplace, featuring a mantle from Paris dating back to 1740 highlight this beautiful Room. Moving to the dining room, you'll discover two built-in niches, wood floors, and tasteful chair rail detailing. An elegant office/library is adorned with built-in bookcases and warm wood flooring. The gourmet kitchen stands as a true masterpiece, presenting white cabinetry, granite countertops, and a carefully curated selection of top-tier Thermador, and Gaggenau appliances. A cozy sitting area with a marble fireplace offers a comfortable space to unwind, while a convenient wet bar area complements the adjacent breakfast room. Expansive picture windows in the breakfast room frame captivating views of the level grounds and the inviting in-ground pool. The second floor is a haven of comfort, offering an owner's en-suite bedroom with a tray ceiling, ample closet space, and a marble-clad bathroom. An additional Bedroom and renovated Bathroom, and a completely renovated Laundry Room complete the Upper Hall, and step down to an en-suite third Bedroom and a versatile multi-purpose room which could be used as an additional Family Room or a Dedicated Work from Home Space. The lower level extends the home's offerings, with a finished area accommodating storage, gaming, and leisure activities. Walkout stairs offer direct access to the backyard, enhancing the connection to outdoor living. Additional amenities include a generator for peace of mind and an inviting circular driveway adorned with block and brick accents. Designed by the renowned architect Walter Durham, this French country home showcases meticulous craftsmanship and an inherent attention to detail. The combination of thoughtful updates, generous room sizes, and an abundance of natural light enhances the appeal of the spacious layout. Enjoy the convenience of the close proximity to downtown Wayne, cultural centers, train stations, and major transportation routes. 510 Oak Grove Lane is a testament to refined living,

    Zillow last checked:

    Listing updated:

    Listed by:

    Lavinia Smerconish 610-615-5400,

    Compass RE,

    Listing Team: Lavinia Smerconish

    Bought with:

    Tammy Duering, RM425667

    RE/MAX Excellence - Kennett Square

    Source: Bright MLS,MLS#: PADE2063444MLS Logo

    Facts & features

    Interior

    Bedrooms & bathrooms
    • Bedrooms: 5
    • Bathrooms: 5
    • Full bathrooms: 4
    • 1/2 bathrooms: 1
    • Main level bathrooms: 1
    Basement
    • Area: 0
    Heating
    • Forced Air, Natural Gas
    Cooling
    • Central Air, Natural Gas
    Appliances
    • Included: Microwave, Built-In Range, Cooktop, Dishwasher, Disposal, Refrigerator, Oven, Washer, Dryer, Trash Compactor, Gas Water Heater
    • Laundry: Lower Level
    Features
    • Breakfast Area, Built-in Features, Bar, Cedar Closet(s), Chair Railings, Crown Molding, Dining Area, Double/Dual Staircase, Formal/Separate Dining Room, Eat-in Kitchen, Kitchen - Gourmet, Primary Bath(s)
    • Flooring: Wood, Marble
    • Windows: Skylight(s), Window Treatments
    • Basement: Partial
    • Number of fireplaces: 2
    • Fireplace features: Mantel(s), Marble, Glass Doors
    Interior area
    • Total structure area: 4,422
    • Total interior livable area: 4,422 sqft
    • Finished area above ground: 4,422

    Property

    Parking
    • Total spaces: 2
    • Parking features: Storage, Circular Driveway, Attached
    • Attached garage spaces: 2
    • Has uncovered spaces: Yes
    Accessibility
    • Accessibility features: None
    Features
    • Levels: Two
    • Stories: 2
    • Exterior features: Lighting
    • Has private pool: Yes
    • Pool features: Private
    • Spa features: Bath
    • Fencing: Wood
    Lot
    • Size: 1.28 Acres
    • Dimensions: 107.00 x 306.16
    • Features: Backs to Trees, Cul-De-Sac, Landscaped, Rear Yard
    Details
    • Additional structures: Above Grade
    • Parcel number: 36020144408
    • Zoning: RESIDENTIAL
    • Special conditions: Standard

    Construction

    Type & style
    • Home type: SingleFamily
    • Architectural style: French
    • Property subtype: Single Family Residence
    Materials
    • Stucco
    • Foundation: Concrete Perimeter
    • Roof: Pitched
    Condition
    • New construction: No
    • Year built: 1965

    Utilities & green energy

    • Sewer: On Site Septic
    • Water: Public

    Community & neighborhood

    Security
    • Security features: Security System
    Location
    • Region: Wayne
    • Subdivision: None Available
    • Municipality: RADNOR TWP

    Other

    Other facts
    • Listing agreement: Exclusive Right To Sell
    • Listing terms: Cash,Conventional
    • Ownership: Fee Simple

    Price history

    DateEventPrice
    5/13/2024Sold$1,495,500$338/sqft
    Source: Bright MLS #PADE2063444 Report a problem
    4/6/2024Contingent$1,495,500$338/sqft
    Source: Bright MLS #PADE2063444 Report a problem
    3/14/2024Listed for sale$1,495,500-11.8%$338/sqft
    Source: Bright MLS #PADE2063444 Report a problem
    1/24/2024Listing removed--
    Source: Bright MLS #PADE2052034 Report a problem
    11/17/2023Price change$1,695,000-5.8%$383/sqft
    Source: Bright MLS #PADE2052034 Report a problem
    10/4/2023Price change$1,799,900-6.5%$407/sqft
    Source: Bright MLS #PADE2052034 Report a problem
    9/8/2023Listed for sale$1,925,000+87.8%$435/sqft
    Source: Bright MLS #PADE2052034 Report a problem
    7/10/2019Sold$1,025,000-13.5%$232/sqft
    Source: Public Record Report a problem
    4/8/2019Pending sale$1,185,000$268/sqft
    Source: Duffy Real Estate-St Davids #PADE472640 Report a problem
    3/28/2019Listed for sale$1,185,000$268/sqft
    Source: Duffy Real Estate-St Davids #PADE472640 Report a problem

    Public tax history

    YearProperty taxesTax assessment
    2025$20,852 +3.8%$993,380
    2024$20,085 +4.1%$993,380
    2023$19,288 +1.1%$993,380
    2022$19,078 $993,380
    2021$19,078 +632.7%$993,380 +108.3%
    2020$2,604 -83.8%$476,820
    2019$16,119 +2%$476,820
    2018$15,805 +504%$476,820
    2017$2,617 -2%$476,820
    2016$2,670 $476,820
    2015$2,670 $476,820
    2014$2,670 +2.8%$476,820
    2013$2,599 +2.8%$476,820
    2012$2,527 +2.3%$476,820
    2011$2,470 $476,820
    2010$2,470 +7.5%$476,820
    2009$2,298 $476,820
    2008$2,298 +8.3%$476,820
    2007$2,122 $476,820
    2006$2,122 $476,820
    2005$2,122 $476,820
    2004$2,122 +8.5%$476,820
    2003$1,955 +7.9%$476,820
    2002$1,812 $476,820
    2000$1,812 $476,820

    Find assessor info on the county website

    Neighborhood: 19087

    Nearby schools

    GreatSchools rating
    Schools provided by the listing agent
    • Elementary: Radnor
    • Middle: Radnor
    • High: Radnor
    • District: Radnor Township

    Source: Bright MLS. This data may not be complete. We recommend contacting the local school district to confirm school assignments for this home.

    Get a cash offer in 3 minutes
    Find out how much your home could sell for in as little as 3 minutes with a no-obligation cash offer.
    Estimated market value
    $1,947,100
    Get a cash offer in 3 minutes
    Find out how much your home could sell for in as little as 3 minutes with a no-obligation cash offer.
    Estimated market value
    $1,947,100