Skip main navigation
Off market
  • $600,900

    510 Oak Ridge Dr, Hartland, WI 53029

    3beds
    2,397sqft
    Condo
    Built in 1993
    -- sqft lot
    $600,900 Zestimate®
    $251/sqft
    $2,893 Estimated rent

    Home value

    $600,900

    $571,000 - $637,000

    $2,893/mo

    Zestimate® history
    Loading
    Loading...

    Owner options

    List your home for rent

    $2,893/mo

    Rent Zestimate®

    Find your next renter with Zillow Rental Manager. Plus, with online applications, you can quickly screen prospective tenants – for free.

    Learn more

    $2,893/mo

    Rent Zestimate®

    Refinance and save

    $4,108/mo

    Est. payment

    Refinancing to a lower rate could help reduce your monthly payments and save thousands over the life of the loan.

    See today's rates

    $4,108/mo

    Est. payment

    Explore your selling options

    Work with a Zillow partner agent

    Leverage their expertise and Zillow's premium Showcase listings to get your home seen by more buyers.

    Get started

    List with your own agent

    Get your home in front of millions of buyers by listing it on Zillow.

    Learn how to do it

    Sell it yourself

    Take full control of how buyers see your home on Zillow by listing For Sale by Owner (FSBO).

    List your home

    What's special

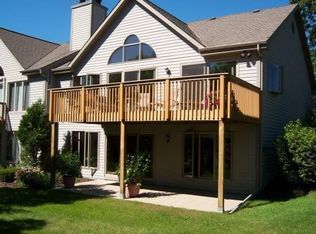
    Impeccably maintained condo is the quintessential artist escape backing to nature conservancy! Commissioned artist painted interior adds to the beauty of this home.Open concept floor plan w/13+ ft ceilings. Walkout to the deck from the new Pella doors ('18) from the Great Rm or owner's ensuite featuring dbl vanity w/vessel sinks, jetted tub & separate shower. KIT has granite counter tops with newer ss appliances. Main floor has Brazilian cherry HW's w/tile in the entryway, KIT (w/skylight), laundry rm (w/pocket door) & bathrooms.Custom remote-control blinds on both levels of home.Open floor plan on LL has 1380 sq ft with den w/bar area & full BA. LL den & 2nd BR each have a garden level walk-out to conservancy. Utility rm has enough space for all of your holiday decor & more.Shoe free home

    This property is off market, which means it's not currently listed for sale or rent on Zillow. This may be different from what's available on other websites or public sources.

    Facts & features

    Interior

    Bedrooms & bathrooms
    • Bedrooms: 3
    • Bathrooms: 3
    • Full bathrooms: 2
    • 1/2 bathrooms: 1
    Heating
    • Forced air
    Cooling
    • Central
    Appliances
    • Included: Dishwasher, Dryer, Garbage disposal, Microwave, Range / Oven, Refrigerator, Washer
    Features
    • Ceramic Tile, MBR Bath Separate Tub, MBR Bath Walk-in Shower, Shower Stall
    • Basement: Finished, Full, Walk-Out Access, Full Size Windows
    • Has fireplace: Yes
    Interior area
    • Total interior livable area: 2,397 sqft

    Property

    Parking
    • Total spaces: 2
    • Parking features: Garage - Attached
    Features
    • Entry level: 1.0
    • Exterior features: Stone, Wood
    Details
    • Parcel number: HAV0726977016

    Construction

    Type & style
    • Home type: Condo
    • Architectural style: Ranch, Side X Side
    Condition
    • Year built: 1993

    Community & neighborhood

    Location
    • Region: Hartland

    HOA & financial

    HOA
    • Has HOA: Yes
    • HOA fee: $405 monthly
    • Services included: Snow Removal, Trash, Maintenance Grounds, Insurance, Other, Replacement Reserve, Common Area Maint.

    Other

    Other facts
    • Heating: Forced Air
    • Appliances: Dishwasher, Refrigerator, Disposal, Dryer, Microwave, Washer, Oven/Range, Water Softener Owned
    • Basement: Finished, Full, Walk-Out Access, Full Size Windows
    • ArchitecturalStyle: Ranch, Side X Side
    • GarageYN: true
    • AttachedGarageYN: true
    • HeatingYN: true
    • CoolingYN: true
    • AssociationFeeIncludes: Snow Removal, Trash, Maintenance Grounds, Insurance, Other, Replacement Reserve, Common Area Maint.
    • ConstructionMaterials: Stone, Wood Siding
    • PetsAllowed: Yes
    • Cooling: Central Air
    • ParkingFeatures: Garage Door Opener, Private
    • NumberOfUnitsInCommunity: 74.00
    • NumberOfUnitsTotal: 2.00
    • CoveredSpaces: 2.50
    • MlsStatus: Active
    • EntryLevel: 1.0
    • InteriorFeatures: Ceramic Tile, MBR Bath Separate Tub, MBR Bath Walk-in Shower, Shower Stall

    Price history

    DateEventPrice
    8/27/2021Sold$465,000+3.4%$194/sqft
    Source: WIREX MLS #1743579 Report a problem
    6/1/2021Listed for sale$449,900+108.6%$188/sqft
    Source: Metro MLS #1743579 Report a problem
    7/17/1997Sold$215,700$90/sqft
    Source: Public Record Report a problem

    Public tax history

    YearProperty taxesTax assessment
    2024$4,820 +6.3%$469,900
    2023$4,534 +17.4%$469,900 +40.7%
    2022$3,863 +2.7%$334,000 +5.7%
    2021$3,761 -0.3%$316,100
    2020$3,772 -1.4%$316,100
    2019$3,825 -19.7%$316,100 +9.8%
    2018$4,761 -3.7%$287,800
    2017$4,943 +4.7%$287,800
    2015$4,722 -5%$287,800
    2014$4,972 $287,800 -5.5%
    2013$4,972 $304,500
    2012-- $304,500
    2011-- $304,500
    2010$5,082 $304,500
    2009-- $304,500
    2008-- $304,500
    2006-- $304,500 +3.9%
    2005-- $293,100
    2004-- $293,100
    2003-- $293,100 +32.9%
    2002-- $220,500
    2001-- $220,500
    2000-- $220,500

    Find assessor info on the county website

    Neighborhood: 53029

    Nearby schools

    GreatSchools rating
    Schools provided by the listing agent
    • District: Arrowhead UHS

    Source: The MLS. This data may not be complete. We recommend contacting the local school district to confirm school assignments for this home.

    Get a cash offer in 3 minutes
    Find out how much your home could sell for in as little as 3 minutes with a no-obligation cash offer.
    Estimated market value
    $600,900
    Get a cash offer in 3 minutes
    Find out how much your home could sell for in as little as 3 minutes with a no-obligation cash offer.
    Estimated market value
    $600,900