Welcome to 510 Oakwood Dr, Powell, WY! — A Newer construction townhouse offering over 2,580 sq ft of thoughtfully designed living space in a convenient central Powell location. This 4-bedroom, 3-bath home features modern finishes, an open-concept layout, and a fully finished basement that provides flexibility for a variety of lifestyles. The bright open kitchen and living areas are ideal for everyday living and hosting alike, while the Modern Design and Low-Maintenance townhouse living make this property an excellent option for homeowners, investors, or those seeking flexible use space. The fenced backyard offers privacy and space for pets, entertaining, or relaxing outdoors.
The spacious Basement opens the door to endless possibilities with room for a home theater, game room, fitness area, hobby space, guest suite, or home office setup. Shopping, dining, and everyday amenities, 510 Oakwood Dr combines comfort, style, and versatility. Price to Sell and Move-In Ready!
Sold
Price Unknown
510 Oakwood Dr, Powell, WY 82435
4beds
2,580sqft
Townhouse, Residential
Built in 2023
6,969 Square Feet Lot
$474,400 Zestimate®
$--/sqft
$2,288 Estimated rent
Home value
$474,400
$451,000 - $498,000
$2,288/mo
Zestimate® history
Owner options
List your home for rent
$2,288/mo
Rent Zestimate®
Find your next renter with Zillow Rental Manager. Plus, with online applications, you can quickly screen prospective tenants – for free.
$2,288/mo
Rent Zestimate®
Refinance and save
Refinancing to a lower rate could help reduce your monthly payments and save thousands over the life of the loan.
Explore your selling options
Work with a Zillow partner agent
Leverage their expertise and Zillow's premium Showcase listings to get your home seen by more buyers.
Get startedList with your own agent
Get your home in front of millions of buyers by listing it on Zillow.
Learn how to do itSell it yourself
Take full control of how buyers see your home on Zillow by listing For Sale by Owner (FSBO).
List your homeWhat's special
Open-concept layoutModern finishesSpacious basementFully finished basement
Zillow last checked:
Listing updated:
Listed by:
Kristy Kessinger,
Kessinger Real Estate
Bought with:
Brenton Hayden, RE-16878
REMAX Elevation
Source: NWBOR,MLS#: 10032344
Facts & features
Interior
Bedrooms & bathrooms
- Bedrooms: 4
- Bathrooms: 3
- Full bathrooms: 2
- 3/4 bathrooms: 1
Heating
- Natural Gas, Forced Air, Fireplace(s)
Cooling
- Central Air
Appliances
- Included: Dishwasher, Oven, Range, Refrigerator, Washer, Tankless Water Heater
- Laundry: Mud Room
Features
- Ceiling Fan(s), Walk-In Closet(s), Led Lighting (Interior), Under Cabinet Lighting
- Flooring: Carpet, Luxury Vinyl
- Basement: Finished,Full,Interior Entry
- Has fireplace: Yes
- Fireplace features: Gas
Interior area
- Total structure area: 2,580
- Total interior livable area: 2,580 sqft
- Finished area above ground: 1,292
- Finished area below ground: 1,288
Property
Parking
- Total spaces: 2
- Parking features: Garage Door Opener
- Attached garage spaces: 2
- Details: 2 Stalls, Attached
Features
- Levels: One
- Patio & porch: Covered, Patio, Porch
- Fencing: Fenced
- Has view: Yes
Lot
- Size: 6,969 Square Feet
- Features: Level
Details
- Additional structures: Garage(s)
- Parcel number: 02107500084001
- Zoning description: Powell Residential Limited (RL)
Construction
Type & style
- Home type: Townhouse
- Property subtype: Townhouse, Residential
Materials
- Frame, Aluminum Siding, Combination
- Roof: Composition,Shingle
Condition
- Year built: 2023
Utilities & green energy
- Sewer: Public Sewer
- Water: Public,
- Utilities for property: Natural Gas Available
Community & HOA
Community
- Subdivision: Cedarwood Phase 1-5
HOA
- Has HOA: No
Location
- Region: Powell
Financial & listing details
- Tax assessed value: $563,016
- Date on market: 5/9/2026
- Cumulative days on market: 12 days
- Road surface type: Paved
Price history
| Date | Event | Price |
|---|---|---|
| 6/23/2026 | Sold | -- |
Source: NWBOR #10032344 Report a problem | ||
| 6/12/2026 | Pending sale | $465,000$180/sqft |
Source: NWBOR #10032344 Report a problem | ||
| 5/22/2026 | Contingent | $465,000$180/sqft |
Source: NWBOR #10032344 Report a problem | ||
| 5/9/2026 | Listed for sale | $465,000$180/sqft |
Source: NWBOR #10032344 Report a problem | ||
Public tax history
| Year | Property taxes | Tax assessment |
|---|---|---|
| 2026 | -- | $53,487 +38% |
| 2025 | $2,907 -23.2% | $38,755 -22.4% |
| 2024 | $3,784 +922.7% | $49,929 +908.9% |
| 2023 | $370 +4% | $4,949 +4% |
| 2022 | $356 +7.2% | $4,758 +8.7% |
| 2021 | $332 +7.6% | $4,378 +8.2% |
| 2020 | $308 -0.4% | $4,046 |
| 2019 | $310 -6.6% | $4,046 -6.6% |
| 2018 | $331 +101.9% | $4,331 +101.3% |
| 2017 | $164 | $2,152 +12.3% |
| 2016 | -- | $1,916 -9.2% |
| 2015 | -- | $2,110 |
Find assessor info on the county website
Neighborhood: 82435
Nearby homes
- $416,0002 bd2 ba1.2k sqft508 Oakwood Dr, Powell, WY 82435Off Market
- $425,3005 bd3 ba2.9k sqft520 Oakwood Dr, Powell, WY 82435Off Market
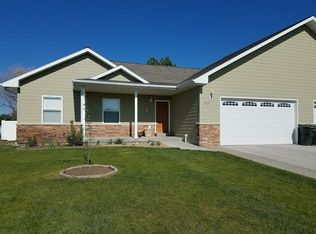
- $--6,969 sqft490 Oakwood Dr #86, Powell, WY 82435Sold

- $431,1004 bd1 ba1.4k sqft530 Oakwood Dr, Powell, WY 82435Off Market

- $435,2003 bd3 ba1.5k sqft1245 Cherrywood Ln, Powell, WY 82435Off Market
- $460,700-- bd-- ba1.7k sqft1248 Aspen Ln, Powell, WY 82435Off Market
- $66,6004 bd3 ba-- sqft480 Oakwood Dr, Powell, WY 82435Off Market
- $66,592-- bd-- ba-- sqft480 Oakwood Dr, Powell, WY 82435Off Market
Nearby schools
GreatSchools rating
- 9/10Westside Elementary SchoolGrades: K-5Distance: 0.3 mi
- 7/10Powell Middle SchoolGrades: 6-8Distance: 1.2 mi
- 8/10Powell High SchoolGrades: 9-12Distance: 1.8 mi
Schools provided by the listing agent
- District: Park County District #1
Source: NWBOR. This data may not be complete. We recommend contacting the local school district to confirm school assignments for this home.
- Wyoming
- Park County
- Powell
- 82435
- 510 Oakwood Dr
