Investment Opportunity in Alton Missouri | Fixer Upper with Great Potential Bring your vision to this affordable investment opportunity in the heart of Alton, Missouri. Situated on a level 0.18± acre lot, this 2-bedroom, 1-bath home offers excellent potential as a rental property, flip, or affordable first home. Inside, you'll find original hardwood floors ready to be restored along with a functional floor plan that provides the perfect foundation for your updates. Major improvements have already been made, including a durable metal roof and newer vinyl windows. Outside, enjoy a covered front porch, attached carport, and two detached storage buildings offering plenty of room for tools, equipment, or hobbies. Conveniently located near schools, shopping, and local amenities, this property combines small-town charm with everyday convenience. Whether you're looking to build equity or expand your investment portfolio, this property is full of opportunity and ready for its next chapter.
Active
$69,900
510 Old Cane Bluff Rd, Alton, MO 65606
2beds
672sqft
Single Family Residence
Built in 1960
7,840 Square Feet Lot
$-- Zestimate®
$104/sqft
$-- HOA
What's special
Covered front porchAttached carportFunctional floor planTwo detached storage buildingsOriginal hardwood floorsNewer vinyl windowsDurable metal roof
- 87 days
- 189
- 4
Zillow last checked:
Listing updated:
Listed by:
Sandy Ross 417-270-0854,
United Country - Cozort Realty, Inc.
Source: CARMLS,MLS#: 26027314
Facts & features
Interior
Bedrooms & bathrooms
- Bedrooms: 2
- Bathrooms: 1
- Full bathrooms: 1
Rooms
- Room types: Formal Living Room
Dining room
- Features: Kitchen/Dining Combo
Heating
- None
Cooling
- Window Unit(s)
Appliances
- Included: Free-Standing Range, Electric Range, Refrigerator
- Laundry: Washer Hookup, Electric Dryer Hookup
Features
- Ceiling Fan(s), Sheet Rock, Paneling, 2 Bedrooms Same Level
- Flooring: Wood, Vinyl
- Basement: None
- Has fireplace: No
- Fireplace features: None
Interior area
- Total structure area: 672
- Total interior livable area: 672 sqft
Property
Parking
- Total spaces: 1
- Parking features: Carport, One Car, Garage Faces Side
- Has carport: Yes
Features
- Levels: One
- Stories: 1
- Patio & porch: Porch
- Exterior features: Rain Gutters
- Fencing: Partial
Lot
- Size: 7,840 Square Feet
- Features: Sloped, Level
Details
- Parcel number: 128.03420002.00000
Construction
Type & style
- Home type: SingleFamily
- Architectural style: Country
- Property subtype: Single Family Residence
Materials
- Masonite
- Foundation: Crawl Space
- Roof: Metal
Condition
- Fixer
- New construction: No
- Year built: 1960
Utilities & green energy
- Water: Public
- Utilities for property: Other
Community & HOA
Community
- Subdivision: Not In List
HOA
- Has HOA: No
Location
- Region: Alton
Financial & listing details
- Price per square foot: $104/sqft
- Tax assessed value: $19,200
- Annual tax amount: $148
- Date on market: 7/7/2026
- Listing terms: Conventional,Cash
- Road surface type: Paved
Estimated market value
Not available
Estimated sales range
Not available
$881/mo
Price history
| Date | Event | Price |
|---|---|---|
| 7/7/2026 | Listed for sale | $69,900$104/sqft |
Source:  CARMLS #26027314 Report a problem CARMLS #26027314 Report a problem | ||
Public tax history
| Year | Property taxes | Tax assessment |
|---|---|---|
| 2025 | $148 +1.9% | $3,648 +1.9% |
| 2024 | $145 +0.3% | $3,580 |
| 2023 | $145 +1.7% | $3,580 +1.9% |
| 2022 | $143 -1.3% | $3,513 |
| 2021 | $145 +0.1% | $3,513 |
| 2020 | $144 -0.1% | $3,513 |
| 2019 | $145 | $3,513 |
| 2018 | -- | $3,513 |
| 2017 | -- | $3,513 |
| 2016 | -- | $3,513 +0.4% |
| 2015 | -- | $3,498 +3.8% |
| 2014 | -- | $3,371 +0.2% |
| 2011 | -- | $3,364 |
Find assessor info on the county website
Monthly payment
Est. payment
Payment breakdown
Explore the cost of this home by adjusting the details. Changes won't be saved.Climate risks
Neighborhood: 65606
Nearby schools
Schools provided by the listing agent
- Elementary: Thayer Elementary School
- Middle: Middle: Thayer Middle School, Junior High: Thayer Junior High School
- High: Thayer High School
Source: CARMLS. This data may not be complete. We recommend contacting the local school district to confirm school assignments for this home.
Similar homes
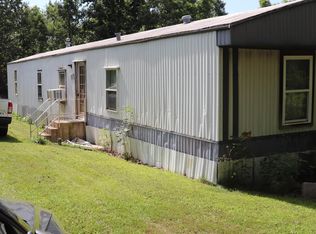
- $70,0002 bd1 ba904 sqft517 N 4th Street, Thayer, MO 65791Active

 MLS ID #60329454, Mindy Tackitt-Lawrence, United Country-Cozort Realty, Inc.. SOMOMLS as distributed by MLS GRID
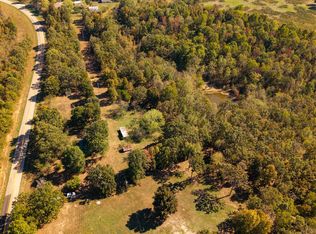
 - $99,0002 bd2 ba980 sqft492 Timber Ridge Rd, Mammoth Spring, AR 72554For Sale
 MLS ID #26028178, Brenda Astle, Outdoor Properties, LLC. CARMLS
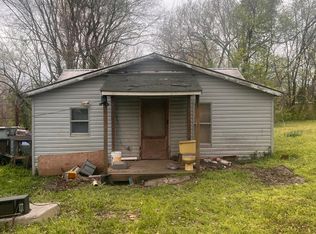
 - $99,0001 bd1 ba720 sqft20256 Highway V, Myrtle, MO 65778Active
 MLS ID #60308035, Mindy Tackitt-Lawrence, United Country-Cozort Realty, Inc.. SOMOMLS as distributed by MLS GRID
 - $35,0001 bd1 ba528 sqft181 Polk Street, Thayer, MO 65791Active
 MLS ID #60319742, Denise Cunningham, Century 21 Combs & Associates. SOMOMLS as distributed by MLS GRID
