You won't want to miss this meticulously maintained 3BR, 2.5BA, two story, NO HOA home! The spacious main living area boasts updated luxury vinyl plank flooring and a gas fireplace. Kitchen upgrades include quartz countertops, refinished cabinets with new hardware, subway tile, corner peninsula w/ butcher block counter top, floating shelves, single bowl SS sink with a built in glass washer, and a motion activated faucet! Walk up to the second floor where you'll find 3BR and a game/bonus room. The doorway to the game/bonus room has been converted to a Murphy door (you won't want to miss seeing this secret space)! Retreat into your primary bedroom oasis where the bathroom has been updated with tiled floors, modern vanity lights, refinished cabinets and updated hardware! The secondary bedrooms are filled with amazing amounts of natural light! It doesn't end there! Wait until you see the flat fenced-in backyard that overlooks woods giving you privacy in the back. Work from home? No problem! Fiberoptic cable from Metronet has been run to the home. Offering a perfect balance of comfort and functionality, this spacious two-story house located in a cul-de-sac is ideal for those seeking a tranquil retreat from the bustle of everyday life. This house is a must see and will not last long! Sellers would like a 2/24/25 Closing Date
Sold for $253,500
$253,500
510 Old Warden Way, Hope Mills, NC 28348
3beds
1,587sqft
Single Family Residence, Residential
Built in 2010
8,712 Square Feet Lot
$258,800 Zestimate®
$160/sqft
$1,590 Estimated rent
Home value
$258,800
$246,000 - $272,000
$1,590/mo
Zestimate® history
Owner options
List your home for rent
$1,590/mo
Rent Zestimate®
Find your next renter with Zillow Rental Manager. Plus, with online applications, you can quickly screen prospective tenants – for free.
$1,590/mo
Rent Zestimate®
Refinance and save
$1,571/mo
Est. payment
Refinancing to a lower rate could help reduce your monthly payments and save thousands over the life of the loan.
$1,571/mo
Est. payment
Explore your selling options
Work with a Zillow partner agent
Leverage their expertise and Zillow's premium Showcase listings to get your home seen by more buyers.
Get startedList with your own agent
Get your home in front of millions of buyers by listing it on Zillow.
Learn how to do itSell it yourself
Take full control of how buyers see your home on Zillow by listing For Sale by Owner (FSBO).
List your homeWhat's special
Zillow last checked:
Listing updated:
Listed by:
Rita Walia 919-622-6227,
DASH Carolina
Bought with:
BRITTANY BAILEY, 321120
RE/MAX CHOICE
Source: Doorify MLS,MLS#: 10071423
Facts & features
Interior
Bedrooms & bathrooms
- Bedrooms: 3
- Bathrooms: 3
- Full bathrooms: 2
- 1/2 bathrooms: 1
Heating
- Forced Air, Heat Pump, Zoned
Cooling
- Central Air, Dual, Heat Pump
Appliances
- Included: Dishwasher, Electric Range, Ice Maker, Microwave, Plumbed For Ice Maker, Refrigerator, Self Cleaning Oven, Stainless Steel Appliance(s), Water Heater
- Laundry: Laundry Closet, Upper Level
Features
- Bathtub/Shower Combination, Bookcases, Ceiling Fan(s), Chandelier, Double Vanity, Entrance Foyer, High Speed Internet, Living/Dining Room Combination, Pantry, Quartz Counters, Separate Shower, Soaking Tub, Track Lighting, Tray Ceiling(s), Walk-In Closet(s), Walk-In Shower, WaterSense Fixture(s)
- Flooring: Carpet, Ceramic Tile, Vinyl
- Windows: Blinds, Insulated Windows
- Number of fireplaces: 1
- Fireplace features: Gas Log, Living Room, Propane
Interior area
- Total structure area: 1,587
- Total interior livable area: 1,587 sqft
- Finished area above ground: 1,587
- Finished area below ground: 0
Property
Parking
- Total spaces: 4
- Parking features: Attached, Concrete, Driveway, Garage, Garage Door Opener, Garage Faces Front, On Street
- Attached garage spaces: 2
- Uncovered spaces: 2
Features
- Levels: Two
- Stories: 2
- Patio & porch: Patio
- Exterior features: Private Entrance, Private Yard, Rain Gutters
- Fencing: Back Yard, Fenced, Privacy, Wood
- Has view: Yes
- View description: Trees/Woods
Lot
- Size: 8,712 Square Feet
- Features: Back Yard, Cul-De-Sac, Front Yard, Landscaped, Level, Private
Details
- Parcel number: 0425303430
- Special conditions: Standard
Construction
Type & style
- Home type: SingleFamily
- Architectural style: Traditional
- Property subtype: Single Family Residence, Residential
Materials
- Vinyl Siding
- Foundation: Slab
- Roof: Shingle
Condition
- New construction: No
- Year built: 2010
Utilities & green energy
- Sewer: Public Sewer
- Water: Public
- Utilities for property: Cable Available, Electricity Connected, Phone Available, Water Available
Community & HOA
Community
- Subdivision: Cypress
HOA
- Has HOA: No
Location
- Region: Hope Mills
Financial & listing details
- Price per square foot: $160/sqft
- Tax assessed value: $268,100
- Annual tax amount: $1,547
- Date on market: 1/18/2025
Price history
| Date | Event | Price |
|---|---|---|
| 2/24/2025 | Sold | $253,500+1.4%$160/sqft |
Source:  Doorify MLS #10071423 Report a problem Doorify MLS #10071423 Report a problem | ||
| 1/23/2025 | Pending sale | $250,000$158/sqft |
Source: Doorify MLS #10071423 Report a problem | ||
| 1/18/2025 | Listed for sale | $250,000+13.1%$158/sqft |
Source: Doorify MLS #10071423 Report a problem | ||
| 10/4/2022 | Sold | $221,000+2.8%$139/sqft |
Source:  LPRMLS #692244 Report a problem LPRMLS #692244 Report a problem | ||
| 9/17/2022 | Pending sale | $214,900$135/sqft |
Source: LPRMLS #692244 Report a problem | ||
| 9/14/2022 | Listed for sale | $214,900+115%$135/sqft |
Source: LPRMLS #692244 Report a problem | ||
| 4/18/2019 | Listing removed | $1,095$1/sqft |
Source: The Williams Group Report a problem | ||
| 4/5/2019 | Listed for rent | $1,095+9.5%$1/sqft |
Source: The Williams Group Report a problem | ||
| 4/1/2016 | Listing removed | $1,000$1/sqft |
Source: The Williams Group Property Management Report a problem | ||
| 3/14/2016 | Listed for rent | $1,000$1/sqft |
Source: The Williams Group Property Management Report a problem | ||
| 12/22/2015 | Listing removed | $99,950$63/sqft |
Source: ALOTTA PROPERTIES #457201 Report a problem | ||
| 11/24/2015 | Listed for sale | $99,950-6%$63/sqft |
Source: ALOTTA PROPERTIES #457201 Report a problem | ||
| 11/3/2015 | Sold | $106,313-32.3%$67/sqft |
Source: Public Record Report a problem | ||
| 3/1/2011 | Sold | $157,000$99/sqft |
Source: Public Record Report a problem | ||
Public tax history
| Year | Property taxes | Tax assessment |
|---|---|---|
| 2025 | $2,004 +19.5% | $268,100 +73.1% |
| 2024 | $1,677 +2.3% | $154,900 |
| 2023 | $1,640 +2.3% | $154,900 |
| 2022 | $1,603 | $154,900 |
| 2021 | $1,603 | $154,900 +3.4% |
| 2020 | -- | $149,839 -3.3% |
| 2019 | $1,603 +3.8% | $154,900 |
| 2018 | $1,545 | $154,900 |
| 2017 | $1,545 +7.9% | $154,900 +1% |
| 2016 | $1,432 | $153,400 |
| 2015 | $1,432 | $153,400 |
| 2014 | $1,432 | $153,400 |
| 2013 | $1,432 | $153,400 |
| 2012 | $1,432 | $153,400 |
| 2011 | $1,432 | $153,400 |
Find assessor info on the county website
Neighborhood: 28348
Nearby homes
- $230,0003 bd2 ba1.2k sqft514 Old Warden Way, Hope Mills, NC 28348Sold

- $244,2003 bd3 ba1.4k sqft509 Old Warden Way, Hope Mills, NC 28348Off Market
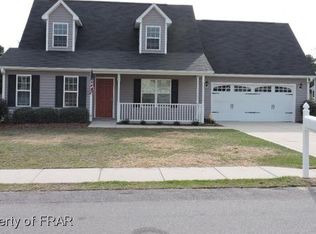
- $236,3003 bd2 ba1.3k sqft567 Mildenhill Rd, Hope Mills, NC 28348Off Market
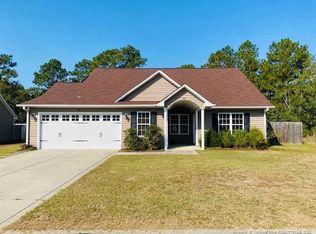
- $198,0003 bd2 ba1.2k sqft563 Mildenhill Rd, Hope Mills, NC 28348Sold

- $246,5003 bd3 ba1.3k sqft552 Mildenhill Rd, Hope Mills, NC 28348Off Market
- $245,0003 bd3 ba1.5k sqft505 Old Warden Way, Hope Mills, NC 28348For Sale
- $248,2003 bd3 ba1.4k sqft559 Mildenhill Rd, Hope Mills, NC 28348Off Market
- $273,7003 bd2 ba1.4k sqft501 Old Warden Way, Hope Mills, NC 28348Off Market
Nearby schools
GreatSchools rating
- 4/10Ed V Baldwin ElementaryGrades: PK-5Distance: 0.9 mi
- 7/10South View MiddleGrades: 6-8Distance: 0.6 mi
- 3/10South View HighGrades: 9-12Distance: 0.7 mi
Schools provided by the listing agent
- Elementary: Cumberland - Ed V Baldwin
- Middle: Cumberland - South View
- High: Cumberland - South View
Source: Doorify MLS. This data may not be complete. We recommend contacting the local school district to confirm school assignments for this home.
Get a cash offer in 3 minutes
Find out how much your home could sell for in as little as 3 minutes with a no-obligation cash offer.
Estimated market value
$258,800
Get a cash offer in 3 minutes
Find out how much your home could sell for in as little as 3 minutes with a no-obligation cash offer.
Estimated market value
$258,800
- North Carolina
- Cumberland County
- Hope Mills
- 28348
- 510 Old Warden Way
Nearby cities
Nearby zip codes
Other Hope Mills Topics
