Beautiful home in Erie's Colliers Hill! Over 6400 finished sq ft of living space, w/ 6 beds + main floor office, 5 baths, 3-car attached garage. Gourmet kitchen features dble ovens, built-in frige, 42" cabinets, granite, butler's pantry, & cozy breakfast nook. The adjacent family room with welcoming stone fireplace. Upstairs are 4 generously sized bedrooms, including the expansive primary suite complete w/ sitting room, 5-piece bath & walk-in closet. Bedroom 2 w/balcony, walk-in closet & shared bathroom w/bedroom 3. The 4th bedroom has own bathroom. Finished basement is perfect for entertainment, offers 2 additional bedrooms or workout room/2nd office, a spacious game room w/ wet bar/kitchenette, inclds sink, fridge, dishwasher, & microwave. Outside, the home sits on a huge lot (.24 acres), providing ample space for outdoor enjoyment. Relax and unwind on the large covered patio, perfect for enjoying Colorado's summer evenings. Additional features include a new roof installed in 2023, two AC units, two water heaters, two furnaces, a central vacuum system, and a radon mitigation system. Don't miss this opportunity to own a truly exceptional home in one of Erie's most desirable neighborhoods.
Sold for $1,200,000
$1,200,000
510 Orion Ave, Erie, CO 80516
6beds
6,726sqft
Mixed Use
Built in 2016
10,637 Square Feet Lot
$1,239,700 Zestimate®
$178/sqft
$4,973 Estimated rent
Home value
$1,239,700
$1.18M - $1.31M
$4,973/mo
Zestimate® history
Owner options
List your home for rent
$4,973/mo
Rent Zestimate®
Find your next renter with Zillow Rental Manager. Plus, with online applications, you can quickly screen prospective tenants – for free.
$4,973/mo
Rent Zestimate®
Refinance and save
$7,137/mo
Est. payment
Refinancing to a lower rate could help reduce your monthly payments and save thousands over the life of the loan.
$7,137/mo
Est. payment
Explore your selling options
Work with a Zillow partner agent
Leverage their expertise and Zillow's premium Showcase listings to get your home seen by more buyers.
Get startedList with your own agent
Get your home in front of millions of buyers by listing it on Zillow.
Learn how to do itSell it yourself
Take full control of how buyers see your home on Zillow by listing For Sale by Owner (FSBO).
List your homeWhat's special
Zillow last checked:
Listing updated:
Listed by:
Cindy Montgomery 970-667-2707,
Coldwell Banker Realty-NOCO
Bought with:
Tina Enssle, 40008511
HomeSmart
Source: IRES as distributed by MLS GRID,MLS#: 1007282
Facts & features
Interior
Bedrooms & bathrooms
- Bedrooms: 6
- Bathrooms: 5
- Full bathrooms: 2
- 3/4 bathrooms: 3
- Main level bathrooms: 1
Rooms
- Room types: Media Room
Primary bedroom
- Description: Carpet
- Features: Luxury Features Primary Bath, 5 Piece Primary Bath
- Level: Upper
- Area: 510 Square Feet
- Dimensions: 17 x 30
Bedroom 2
- Description: Carpet
- Level: Upper
- Area: 154 Square Feet
- Dimensions: 11 x 14
Bedroom 3
- Description: Carpet
- Level: Upper
- Area: 182 Square Feet
- Dimensions: 13 x 14
Bedroom 4
- Description: Carpet
- Level: Upper
- Area: 196 Square Feet
- Dimensions: 14 x 14
Bedroom 5
- Description: Carpet
- Level: Basement
- Area: 176 Square Feet
- Dimensions: 11 x 16
Bedroom 6
- Description: Carpet
- Level: Basement
- Area: 350 Square Feet
- Dimensions: 14 x 25
Dining room
- Description: Wood
- Level: Main
- Area: 156 Square Feet
- Dimensions: 12 x 13
Great room
- Description: Wood
- Level: Main
- Area: 323 Square Feet
- Dimensions: 17 x 19
Kitchen
- Description: Wood
- Level: Main
- Area: 272 Square Feet
- Dimensions: 16 x 17
Laundry
- Description: Tile
- Level: Main
- Area: 88 Square Feet
- Dimensions: 8 x 11
Living room
- Description: Wood
- Level: Main
- Area: 195 Square Feet
- Dimensions: 13 x 15
Recreation room
- Description: Carpet
- Level: Basement
- Area: 1100 Square Feet
- Dimensions: 25 x 44
Study
- Description: Carpet
- Level: Main
- Area: 88 Square Feet
- Dimensions: 8 x 11
Heating
- Forced Air, 2 or more Heat Sources, Humidity Control, 2 or more H20 Heaters
Cooling
- Ceiling Fan(s)
Appliances
- Included: Electric Range, Double Oven, Dishwasher, Refrigerator, Bar Fridge, Washer, Dryer, Microwave, Disposal
- Laundry: Washer/Dryer Hookup
Features
- Eat-in Kitchen, Separate Dining Room, Cathedral Ceiling(s), Open Floorplan, Pantry, Walk-In Closet(s), Wet Bar, Jack & Jill Bathroom, Kitchen Island, Two Primary Suites, Central Vacuum
- Flooring: Wood
- Windows: Window Coverings
- Basement: Full,Partially Finished,Built-In Radon,Sump Pump
- Has fireplace: Yes
- Fireplace features: Gas, Family Room
Interior area
- Total structure area: 4,346
- Total interior livable area: 6,726 sqft
- Finished area above ground: 4,346
Property
Parking
- Total spaces: 3
- Parking features: Garage Door Opener
- Attached garage spaces: 3
- Details: Attached
Accessibility
- Accessibility features: Level Lot, Level Drive, Accessible Hallway(s), Main Floor Bath, Accessible Bedroom, Stall Shower, Main Level Laundry
Features
- Levels: Two
- Stories: 2
- Patio & porch: Patio
- Exterior features: Sprinkler System, Balcony
- Fencing: Wood
- Has view: Yes
- View description: Hills
Lot
- Size: 10,637 Square Feet
- Features: Level, Paved, Curbs, Gutters, Sidewalks, Street Light, Fire Hydrant within 500 Feet
Details
- Parcel number: R6785136
- Zoning: Res
- Special conditions: Private Owner
Construction
Type & style
- Home type: SingleFamily
- Property subtype: Mixed Use
Materials
- Frame, Stone, Stucco, Wood Siding
- Roof: Composition
Condition
- New construction: No
- Year built: 2016
Details
- Builder model: Harmon
- Builder name: Richmond American Homes
Utilities & green energy
- Electric: United Power
- Gas: Black Hills
- Water: City
- Utilities for property: Natural Gas Available, Electricity Available, Cable Available, Satellite Avail, High Speed Avail
Green energy
- Energy efficient items: Windows
Community & HOA
Community
- Features: Clubhouse, Pool, Playground, Fitness Center, Park, Trail(s)
- Security: Security System, Fire Alarm
- Subdivision: Colliers Hill
HOA
- Has HOA: Yes
- Services included: Common Amenities, Trash, Management
- HOA fee: $96 monthly
- HOA name: Collier's Hill HOA - PMCS
- HOA phone: 303-224-0004
Location
- Region: Erie
Financial & listing details
- Price per square foot: $178/sqft
- Tax assessed value: $1,070,624
- Annual tax amount: $11,996
- Date on market: 4/16/2024
- Listing terms: Cash,Conventional,FHA,VA Loan,1031 Exchange
- Exclusions: Basement fridge and fridge and freezer in the garage
- Electric utility on property: Yes
- Road surface type: Asphalt
Price history
| Date | Event | Price |
|---|---|---|
| 5/29/2024 | Sold | $1,200,000+0.1%$178/sqft |
Source:  IRES as distributed by MLS GRID #1007282 Report a problem IRES as distributed by MLS GRID #1007282 Report a problem | ||
| 4/24/2024 | Pending sale | $1,199,000$178/sqft |
Source:  REcolorado as distributed by MLS GRID #IR1007282 Report a problem REcolorado as distributed by MLS GRID #IR1007282 Report a problem | ||
| 4/20/2024 | Listed for sale | $1,199,000+47.1%$178/sqft |
Source: IRES as distributed by MLS GRID #1007282 Report a problem | ||
| 1/2/2020 | Sold | $815,000$121/sqft |
Source: IRES as distributed by MLS GRID #894217 Report a problem | ||
| 12/10/2019 | Pending sale | $815,000$121/sqft |
Source: Kentwood Real Estate Northern Properties #3759630 Report a problem | ||
| 10/3/2019 | Price change | $815,000-1.2%$121/sqft |
Source: Kentwood Real Estate Northern Properties #3759630 Report a problem | ||
| 9/13/2019 | Listed for sale | $825,000$123/sqft |
Source: Kentwood Real Estate Northern Properties #3759630 Report a problem | ||
Public tax history
| Year | Property taxes | Tax assessment |
|---|---|---|
| 2026 | $11,923 -2.8% | $68,040 +1.7% |
| 2025 | $12,272 +2.3% | $66,910 -11.6% |
| 2024 | $11,996 +28.3% | $75,730 -1% |
| 2023 | $9,348 +16.7% | $76,460 +34.9% |
| 2022 | $8,012 +11.8% | $56,660 +15% |
| 2021 | $7,164 | $49,260 +11.3% |
| 2020 | $7,164 -3.2% | $44,260 |
| 2019 | $7,399 +2.7% | $44,260 -2.9% |
| 2018 | $7,208 -2.6% | $45,590 |
| 2017 | $7,399 +1.9% | $45,590 +902% |
| 2016 | $7,261 +948.8% | $4,550 |
| 2015 | $692 +271.3% | $4,550 |
| 2014 | $186 | -- |
Find assessor info on the county website
Neighborhood: 80516
Nearby homes
- $1,140,4005 bd4 ba5.2k sqft500 Orion Ave, Erie, CO 80516Off Market

- $1,042,2005 bd4 ba5.2k sqft500 Orion Ave, Erie, CO 80516Off Market
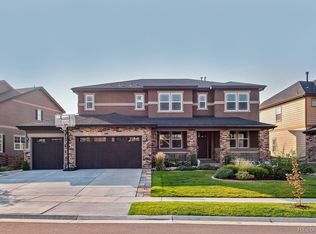
- $1,414,9006 bd6 ba7.6k sqft530 Orion Ave, Erie, CO 80516Off Market
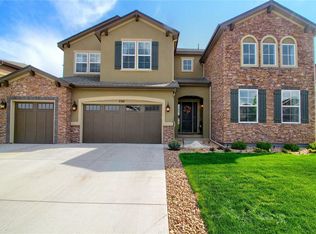
- $1,084,1006 bd5 ba5.2k sqft539 Pleades Ct, Erie, CO 80516Off Market
- $1,430,6006 bd5 ba7.8k sqft490 Orion Ave, Erie, CO 80516Off Market
- $1,252,2005 bd5 ba6.5k sqft519 Pleades Ct, Erie, CO 80516Off Market
- $1,039,0004 bd4 ba3.2k sqft539 Pleades, Erie, CO 80516Off Market
- $1,126,4004 bd4 ba4.5k sqft550 Orion, Erie, CO 80516Off Market
Nearby schools
GreatSchools rating
- 9/10Soaring Heights PK-8Grades: PK-8Distance: 1.1 mi
- 10/10Erie High SchoolGrades: 9-12Distance: 1 mi
Schools provided by the listing agent
- Elementary: Soaring Heights PK-8,Erie
- Middle: Soaring Heights PK-8
- High: Erie
Source: IRES as distributed by MLS GRID. This data may not be complete. We recommend contacting the local school district to confirm school assignments for this home.
Get a cash offer in 3 minutes
Find out how much your home could sell for in as little as 3 minutes with a no-obligation cash offer.
Estimated market value
$1,239,700
Get a cash offer in 3 minutes
Find out how much your home could sell for in as little as 3 minutes with a no-obligation cash offer.
Estimated market value
$1,239,700
- Colorado
- Weld County
- Erie
- 80516
- 510 Orion Ave
Nearby cities
Nearby zip codes
Other Erie Topics
