Welcome to this thoughtfully updated home that perfectly blends modern upgrades with timeless charm. Situated on beautiful Grand River with 80ft of frontage- no flood insurance needed & on double lot! From the moment you step inside, you'll notice the fresh paint throughout, creating a bright and inviting atmosphere. The newer roof (2023) ensures years of worry-free living, while the updated electrical and plumbing systems provide safety and efficiency. The stunning kitchen features stainless steel appliances, and contemporary cabinetry, making it a dream space for hosting as it flows into dining area with new chandelier & oversized window overlooking the gorgeous water view. First floor provides stunning refinished hardwood floors which add lots of warmth & character to each space, newer carpet in living room, and laundry room. Both bathrooms have been fully renovated with stylish vanities, fixtures, lighting & conveniently one on each level. 3 large bedrooms are located upstairs providing custom built ins, plenty of storage, newer light fixtures, and serviced by full updated bath. Outside, you'll find a spacious yard perfect for entertaining, relaxing, or play. Additional highlights: 2.5 detached car garage, newly stained deck, and newer stairs/deck by the river, A/C, newer water softener & water heater. This home has room for everything you need. Riverfront living with easy access to Downtown & schools. This move-in ready gem combines comfort, style, and peace of mind. Don't miss the opportunity to make it yours!
Sold for $270,000
$270,000
510 Osborn St, Eaton Rapids, MI 48827
3beds
1,804sqft
Single Family Residence
Built in 1920
0.45 Acres Lot
$279,100 Zestimate®
$150/sqft
$1,951 Estimated rent
Home value
$279,100
$198,000 - $391,000
$1,951/mo
Zestimate® history
Owner options
List your home for rent
$1,951/mo
Rent Zestimate®
Find your next renter with Zillow Rental Manager. Plus, with online applications, you can quickly screen prospective tenants – for free.
$1,951/mo
Rent Zestimate®
Refinance and save
$1,773/mo
Est. payment
Refinancing to a lower rate could help reduce your monthly payments and save thousands over the life of the loan.
$1,773/mo
Est. payment
Explore your selling options
Work with a Zillow partner agent
Leverage their expertise and Zillow's premium Showcase listings to get your home seen by more buyers.
Get startedList with your own agent
Get your home in front of millions of buyers by listing it on Zillow.
Learn how to do itSell it yourself
Take full control of how buyers see your home on Zillow by listing For Sale by Owner (FSBO).
List your homeWhat's special
Spacious yardContemporary cabinetryRefinished hardwood floorsNewly stained deckDouble lotNewer roofNewer carpet
Zillow last checked:
Listing updated:
Listed by:
Cassie Stolz 517-648-5327,
RE/MAX Real Estate Professionals
Source: Greater Lansing AOR,MLS#: 288555
Facts & features
Interior
Bedrooms & bathrooms
- Bedrooms: 3
- Bathrooms: 2
- Full bathrooms: 2
Primary bedroom
- Level: Second
- Area: 228.26 Square Feet
- Dimensions: 20.2 x 11.3
Bedroom 2
- Level: Second
- Area: 143.85 Square Feet
- Dimensions: 13.7 x 10.5
Bedroom 3
- Level: Second
- Area: 193.92 Square Feet
- Dimensions: 20.2 x 9.6
Dining room
- Level: First
- Area: 118.81 Square Feet
- Dimensions: 10.9 x 10.9
Kitchen
- Level: First
- Area: 119.88 Square Feet
- Dimensions: 11.1 x 10.8
Laundry
- Level: First
- Area: 89.7 Square Feet
- Dimensions: 13 x 6.9
Living room
- Level: First
- Area: 210.68 Square Feet
- Dimensions: 22.9 x 9.2
Heating
- Forced Air, Natural Gas
Cooling
- Central Air
Appliances
- Included: Electric Range, Ice Maker, Self Cleaning Oven, Stainless Steel Appliance(s), Water Softener Owned, Refrigerator, Electric Oven, Dishwasher
- Laundry: Gas Dryer Hookup, Laundry Room, Main Level, Sink, Washer Hookup
Features
- Bookcases, Built-in Features, Ceiling Fan(s), Chandelier, High Speed Internet, Low Flow Plumbing Fixtures, Natural Woodwork, Smart Thermostat
- Flooring: Carpet, Hardwood, Vinyl
- Windows: Double Pane Windows
- Basement: Crawl Space
- Has fireplace: No
Interior area
- Total structure area: 1,804
- Total interior livable area: 1,804 sqft
- Finished area above ground: 1,804
- Finished area below ground: 0
Property
Parking
- Parking features: Detached, Driveway, Garage, Garage Door Opener
- Has uncovered spaces: Yes
Features
- Levels: One
- Stories: 1
- Patio & porch: Deck, Porch
- Exterior features: Dock, Fire Pit, Garden, Private Entrance, Private Yard, Rain Gutters
- Fencing: Back Yard,Fenced,Vinyl
- Has view: Yes
- View description: River
- Has water view: Yes
- Water view: River
- Waterfront features: River Access, River Front
- Frontage type: River
Lot
- Size: 0.45 Acres
- Dimensions: 182 x 99
- Features: Front Yard, Garden, Landscaped, Private, Waterfront
Details
- Foundation area: 0
- Parcel number: 30008460413000
- Zoning description: Zoning
Construction
Type & style
- Home type: SingleFamily
- Architectural style: Traditional
- Property subtype: Single Family Residence
Materials
- Vinyl Siding
- Roof: Shingle
Condition
- Updated/Remodeled
- New construction: No
- Year built: 1920
Utilities & green energy
- Electric: 100 Amp Service, Circuit Breakers
- Sewer: Public Sewer
- Water: Public
- Utilities for property: Water Connected, Sewer Connected, Natural Gas Connected, High Speed Internet Available, Cable Available
Community & HOA
Community
- Security: Smoke Detector(s)
- Subdivision: None
Location
- Region: Eaton Rapids
Financial & listing details
- Price per square foot: $150/sqft
- Tax assessed value: $190,000
- Annual tax amount: $2,485
- Date on market: 5/30/2025
- Listing terms: VA Loan,Cash,Conventional,FHA,MSHDA
- Road surface type: Concrete, Paved
Price history
| Date | Event | Price |
|---|---|---|
| 7/11/2025 | Sold | $270,000+8%$150/sqft |
Source:  Greater Lansing AOR #288555 Report a problem Greater Lansing AOR #288555 Report a problem | ||
| 6/4/2025 | Pending sale | $250,000$139/sqft |
Source: Greater Lansing AOR #288555 Report a problem | ||
| 5/30/2025 | Listed for sale | $250,000+143.9%$139/sqft |
Source: Greater Lansing AOR #288555 Report a problem | ||
| 3/11/2015 | Sold | $102,500-4.2%$57/sqft |
Source: Public Record Report a problem | ||
| 1/11/2015 | Listed for sale | $107,000$59/sqft |
Source: Ross & Associates REALTORS #66337 Report a problem | ||
Public tax history
| Year | Property taxes | Tax assessment |
|---|---|---|
| 2025 | $2,486 | $95,000 +4.9% |
| 2024 | -- | $90,600 +62.4% |
| 2021 | $2,299 +1.4% | $55,800 -0.4% |
| 2020 | $2,268 | $56,000 +15.3% |
| 2019 | $2,268 +2.4% | $48,556 -14.4% |
| 2018 | $2,215 | $56,732 +4% |
| 2017 | -- | $54,550 +5.5% |
| 2016 | -- | $51,700 +3% |
| 2015 | -- | $50,200 +2% |
| 2014 | -- | $49,200 +0.6% |
| 2013 | -- | $48,900 -9.4% |
| 2011 | -- | $54,000 |
| 2010 | -- | $54,000 -10% |
| 2009 | -- | $60,000 -7.6% |
| 2008 | -- | $64,900 |
| 2007 | -- | $64,900 +2% |
| 2006 | -- | $63,600 +4.4% |
| 2005 | -- | $60,900 +7.8% |
| 2004 | -- | $56,500 +12.5% |
| 2002 | -- | $50,200 +3.1% |
| 2001 | -- | $48,700 |
Find assessor info on the county website
Neighborhood: 48827
Nearby homes
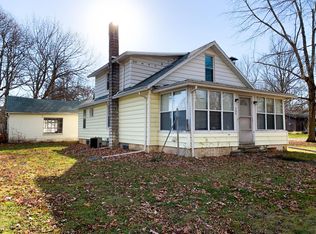
- $178,7003 bd1 ba1.5k sqft502 Osborn St, Eaton Rapids, MI 48827Off Market
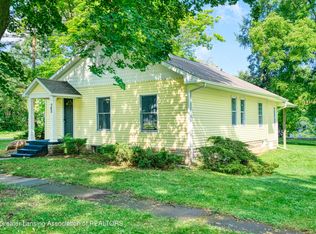
- $197,0002 bd1 ba1.2k sqft503 Osborn St, Eaton Rapids, MI 48827Sold
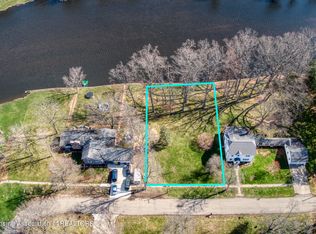
- $--0.3 AcresChester St, Eaton Rapids, MI 48827Off Market

- $100,0000.38 AcresChester St, Eaton Rapids, MI 48827Lot/Land
- $160,0002 bd1 ba1k sqft503 Hale St, Eaton Rapids, MI 48827Off Market
- $315,2454 bd3 ba1.8k sqft910 Chester St, Eaton Rapids, MI 48827Sold
- $127,5002 bd1 ba912 sqft414 Osborn St, Eaton Rapids, MI 48827Off Market
- $287,3002 bd2 ba1.9k sqft511 Hale St, Eaton Rapids, MI 48827Off Market
Nearby schools
GreatSchools rating
- 8/10Lockwood Elementary SchoolGrades: PK-3Distance: 0.5 mi
- 5/10Eaton Rapids Middle SchoolGrades: 6-8Distance: 0.6 mi
- 8/10Eaton Rapids Senior High SchoolGrades: 9-12Distance: 0.6 mi
Schools provided by the listing agent
- High: Eaton Rapids
Source: Greater Lansing AOR. This data may not be complete. We recommend contacting the local school district to confirm school assignments for this home.
Get a cash offer in 3 minutes
Find out how much your home could sell for in as little as 3 minutes with a no-obligation cash offer.
Estimated market value
$279,100
Get a cash offer in 3 minutes
Find out how much your home could sell for in as little as 3 minutes with a no-obligation cash offer.
Estimated market value
$279,100
- Michigan
- Eaton County
- Eaton Rapids
- 48827
- 510 Osborn St
Nearby cities
Nearby zip codes
Other Eaton Rapids Topics
