Introducing Cambridge Creek! This beautiful, tree-lined, community is centrally located between Greenville and Anderson, both areas feature shops, restaurants and amenities! Plus, you will never be too far from home with Home is Connected. Your new home is built with an industry. leading array of smart home products that keep you connected with the people and place you value most! Cambridge Creek offers the best of both worlds with its quaint small-town charm yet big city convenience, with easy access to all the desired locations for shopping, dining, parks, golf, hospitals, and more!
This exquisite 3-bedroom, 2.5-bath (RACHEL Plan) residence offers the perfect blend of modern amenities and timeless elegance. Enjoy spacious and comfortable living in four generously sized bedrooms, with 2.5 baths. Perfect for families or guests. The masterfully designed bathrooms feature top-notch finishes and fixtures, ensuring your daily comfort. The gourmet kitchen is a chef's delight, featuring stunning granite countertops that provide both beauty and durability. With the Tankless Hot Water Heater, say goodbye to cold showers! The tankless hot water heater ensures a constant supply of hot water on-demand.
Sold for $269,900
$269,900
510 Palmerston Dr, Piedmont, SC 29673
3beds
1,380sqft
Single Family Residence
Built in 2024
-- sqft lot
$266,800 Zestimate®
$196/sqft
$2,018 Estimated rent
Home value
$266,800
$253,000 - $280,000
$2,018/mo
Zestimate® history
Owner options
List your home for rent
$2,018/mo
Rent Zestimate®
Find your next renter with Zillow Rental Manager. Plus, with online applications, you can quickly screen prospective tenants – for free.
$2,018/mo
Rent Zestimate®
Refinance and save
$2,016/mo
Est. payment
Refinancing to a lower rate could help reduce your monthly payments and save thousands over the life of the loan.
$2,016/mo
Est. payment
Explore your selling options
Work with a Zillow partner agent
Leverage their expertise and Zillow's premium Showcase listings to get your home seen by more buyers.
Get startedList with your own agent
Get your home in front of millions of buyers by listing it on Zillow.
Learn how to do itSell it yourself
Take full control of how buyers see your home on Zillow by listing For Sale by Owner (FSBO).
List your homeWhat's special
Zillow last checked:
Listing updated:
Listed by:
Cynthia Webb 864-415-1064,
D.R. Horton
Bought with:
AGENT NONMEMBER
NONMEMBER OFFICE
Source: WUMLS,MLS#: 20273200 Originating MLS: Western Upstate Association of Realtors
Originating MLS: Western Upstate Association of RealtorsFacts & features
Interior
Bedrooms & bathrooms
- Bedrooms: 3
- Bathrooms: 2
- Full bathrooms: 2
Rooms
- Room types: Laundry
Primary bedroom
- Level: Upper
- Dimensions: 11X16
Bedroom 2
- Level: Upper
- Dimensions: 12X11
Bedroom 3
- Level: Upper
- Dimensions: 10X12
Breakfast room nook
- Level: Main
- Dimensions: 9X11
Den
- Level: Main
- Dimensions: 14X18
Kitchen
- Level: Main
- Dimensions: 8X11
Heating
- Central, Forced Air, Gas
Cooling
- Central Air, Electric, Forced Air
Appliances
- Included: Dishwasher, Disposal, Gas Oven, Gas Range, Microwave
Features
- Granite Counters, Bath in Primary Bedroom, Main Level Primary, Smooth Ceilings, Shower Only, Cable TV
- Flooring: Carpet, Luxury Vinyl Plank, Vinyl
- Windows: Tilt-In Windows, Vinyl
- Basement: None
Interior area
- Total structure area: 1,360
- Total interior livable area: 1,380 sqft
- Finished area above ground: 0
- Finished area below ground: 0
Property
Parking
- Total spaces: 1
- Parking features: Attached, Garage
- Attached garage spaces: 1
Features
- Levels: One
- Stories: 1
- Patio & porch: Patio
- Exterior features: Patio
- Pool features: Community
- Waterfront features: None
Lot
- Features: City Lot, Level, Subdivision
Details
- Parcel number: 0609100105600
Construction
Type & style
- Home type: SingleFamily
- Architectural style: Traditional
- Property subtype: Single Family Residence
Materials
- Stone, Vinyl Siding
- Foundation: Slab
- Roof: Composition,Shingle
Condition
- To Be Built
- Year built: 2024
Details
- Builder name: D.R. Horton
Utilities & green energy
- Sewer: Public Sewer
- Water: Public
- Utilities for property: Electricity Available, Cable Available
Community & HOA
Community
- Features: Playground, Pool
- Security: Security System Owned
- Subdivision: Cambridge Creek
HOA
- Has HOA: Yes
- Services included: Pool(s), Street Lights
- HOA fee: $425 annually
Location
- Region: Piedmont
Financial & listing details
- Price per square foot: $196/sqft
- Tax assessed value: $256,690
- Annual tax amount: $4,898
- Date on market: 4/3/2024
- Cumulative days on market: 133 days
- Listing agreement: Exclusive Right To Sell
- Listing terms: USDA Loan
Price history
| Date | Event | Price |
|---|---|---|
| 7/11/2026 | Listing removed | $2,099$2/sqft |
Source: Zillow Rentals Report a problem | ||
| 7/5/2026 | Listed for rent | $2,099$2/sqft |
Source: Zillow Rentals Report a problem | ||
| 8/23/2024 | Sold | $269,900$196/sqft |
Source:  WUMLS #20273200 Report a problem WUMLS #20273200 Report a problem | ||
| 8/14/2024 | Pending sale | $269,900$196/sqft |
Source:  Greater Greenville AOR #1523026 Report a problem Greater Greenville AOR #1523026 Report a problem | ||
| 4/29/2024 | Price change | $269,900-7.2%$196/sqft |
Source: Greater Greenville AOR #1523026 Report a problem | ||
| 4/4/2024 | Listed for sale | $290,990$211/sqft |
Source: Greater Greenville AOR #1523026 Report a problem | ||
Public tax history
| Year | Property taxes | Tax assessment |
|---|---|---|
| 2025 | $4,898 +5850.5% | $256,690 +366.7% |
| 2024 | $82 | $55,000 |
Find assessor info on the county website
Neighborhood: 29673
Nearby homes
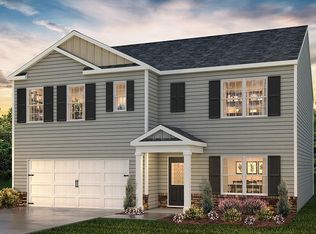
- $318,9005 bd3 ba2.5k sqft502 Palmerston Dr, Piedmont, SC 29673Sold

- $292,9004 bd2 ba1.7k sqft501 Palmerston Dr, Piedmont, SC 29673Sold
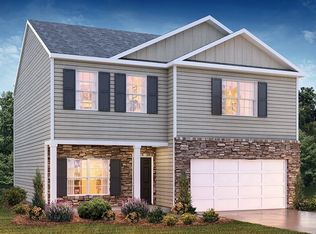
- $304,0004 bd3 ba2.1k sqft503 Palmerston Dr, Piedmont, SC 29673Sold
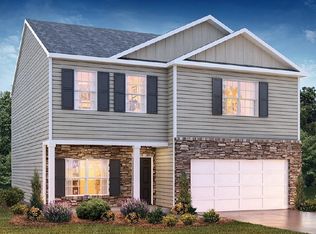
- $304,9004 bd3 ba2.1k sqft504 Palmerston Dr, Piedmont, SC 29673Sold
- $269,9003 bd2 ba1.3k sqft505 Palmerston Dr, Piedmont, SC 29673Sold
- $294,9004 bd2 ba1.7k sqft514 Palmerston Dr, Piedmont, SC 29673Sold
- $319,9005 bd3 ba2.5k sqft600 Palmerston Dr, Piedmont, SC 29673Sold
- $284,9004 bd3 ba1.9k sqft223 Wharfdale St, Piedmont, SC 29673Sold
Nearby schools
GreatSchools rating
- 7/10Sue Cleveland Elementary SchoolGrades: K-5Distance: 2.1 mi
- 5/10Woodmont Middle SchoolGrades: 6-8Distance: 2.2 mi
- 7/10Woodmont High SchoolGrades: 9-12Distance: 4.6 mi
Schools provided by the listing agent
- Elementary: Sue Cleveland Elementary
- Middle: Woodmont
- High: Woodmont
Source: WUMLS. This data may not be complete. We recommend contacting the local school district to confirm school assignments for this home.
Get a cash offer in 3 minutes
Find out how much your home could sell for in as little as 3 minutes with a no-obligation cash offer.
Estimated market value
$266,800
Get a cash offer in 3 minutes
Find out how much your home could sell for in as little as 3 minutes with a no-obligation cash offer.
Estimated market value
$266,800
- South Carolina
- Greenville County
- Piedmont
- 29673
- 510 Palmerston Dr
Nearby cities
Nearby zip codes
Other Piedmont Topics
