First time on the market! Experience the perfect blend of country living with the convenience of being just minutes from town in this inviting 3-bedroom, 2-bath, 1,736 sq. ft. two-level home. Designed to capture the beauty of its surroundings, the home features expansive windows that flood the space with natural light while showcasing the beautiful outdoors and mountain views. The open-concept main floor offers a warm and welcoming layout, highlighted by a step-up kitchen that flows seamlessly into the living area—ideal for both everyday living and entertaining. You’ll also find two comfortable bedrooms, a full bathroom, and a functional laundry/mud room complete with a sink. Upstairs, the private primary suite provides a peaceful retreat, featuring an en suite bath with tile floors, a relaxing garden tub, and a walk-in shower. A versatile bonus space with a solar tube adds extra natural light and can easily serve as a home office, workout area, or cozy sitting space.
Step outside and enjoy your own private oasis, 4.12 acres, surrounded by trees that offer both beauty and privacy. The property includes a wood shed and tool shed for added storage, a large fenced garden ready for planting, and thoughtfully designed walking paths and sitting areas—perfect for relaxing and taking in the peaceful setting.
Active
$798,000
510 Paradise Trl, Hamilton, MT 59840
3beds
1,736sqft
Multi Family, Single Family Residence
Built in 2009
4.12 Acres Lot
$774,400 Zestimate®
$460/sqft
$-- HOA
What's special
Walk-in showerOpen-concept main floorRelaxing garden tubTwo comfortable bedrooms
- 119 days |
- 179 |
- 10 |
Zillow last checked:
Listing updated:
Listed by:
Shelley Irwin 406-381-7165,
Berkshire Hathaway HomeServices - Hamilton,
Bruce Gould 406-360-8348,
Berkshire Hathaway HomeServices - Hamilton
Source: MRMLS,MLS#: 30067263
Facts & features
Interior
Bedrooms & bathrooms
- Bedrooms: 3
- Bathrooms: 2
- Full bathrooms: 2
Appliances
- Included: Dishwasher, Microwave, Range, Refrigerator
- Laundry: Washer Hookup
Features
- Basement: Crawl Space
- Has fireplace: No
Interior area
- Total interior livable area: 1,736 sqft
- Finished area below ground: 0
Property
Parking
- Total spaces: 2
- Parking features: Garage - Attached
- Attached garage spaces: 2
Features
- Levels: Two
- Patio & porch: Covered, Front Porch, Patio
Lot
- Size: 4.12 Acres
Details
- Parcel number: 13146721101020000
- Special conditions: Standard
Construction
Type & style
- Home type: SingleFamily
- Architectural style: Multi-Level,Tri-Level
- Property subtype: Multi Family, Single Family Residence
Materials
- Vinyl Siding
- Foundation: Poured
- Roof: Asphalt
Condition
- New construction: No
- Year built: 2009
Utilities & green energy
- Sewer: Private Sewer, Septic Tank
- Water: Well
Community & HOA
HOA
- Has HOA: No
Location
- Region: Hamilton
Financial & listing details
- Price per square foot: $460/sqft
- Tax assessed value: $555,600
- Annual tax amount: $2,214
- Date on market: 3/24/2026
- Listing agreement: Exclusive Right To Sell
- Listing terms: Cash,Conventional,FHA,VA Loan
- Has irrigation water rights: Yes
Estimated market value
$774,400
$736,000 - $813,000
$2,210/mo
Price history
| Date | Event | Price |
|---|---|---|
| 3/24/2026 | Listed for sale | $798,000$460/sqft |
Source:  MRMLS #30067263 Report a problem MRMLS #30067263 Report a problem | ||
Public tax history
| Year | Property taxes | Tax assessment |
|---|---|---|
| 2025 | $2,129 -6.6% | $555,600 +38.7% |
| 2024 | $2,279 +5.2% | $400,500 |
| 2023 | $2,166 +5.6% | $400,500 +26.1% |
| 2022 | $2,051 -1.5% | $317,500 |
| 2021 | $2,081 -10.8% | $317,500 -4% |
| 2020 | $2,333 -3.5% | $330,600 |
| 2019 | $2,417 +4.2% | $330,600 +7.3% |
| 2018 | $2,318 +1.9% | $308,000 |
| 2017 | $2,275 +3.5% | $308,000 +2.8% |
| 2016 | $2,197 +0.6% | $299,500 |
| 2015 | $2,183 +10% | $299,500 +87.1% |
| 2014 | $1,984 +10.8% | $160,060 +4.3% |
| 2013 | $1,791 -1.6% | $153,447 +4.9% |
| 2012 | $1,821 | $146,248 |
| 2011 | -- | -- |
| 2010 | -- | -- |
Find assessor info on the county website
Monthly payment
Est. payment
Payment breakdown
Explore the cost of this home by adjusting the details. Changes won't be saved.Climate risks
Neighborhood: 59840
Nearby schools
GreatSchools rating
- NAWashington SchoolGrades: PK-KDistance: 2.9 mi
- 4/10Hamilton Middle SchoolGrades: 5-8Distance: 3 mi
- 8/10Hamilton High SchoolGrades: 9-12Distance: 3.9 mi
Schools provided by the listing agent
- District: District No. 3
Source: MRMLS. This data may not be complete. We recommend contacting the local school district to confirm school assignments for this home.
- $1,264,1003 bd3 ba2.6k sqft492 Paradise Trl, Hamilton, MT 59840Off Market
- $1,253,9004 bd3 ba3.3k sqft516 Paradise Trl, Hamilton, MT 59840Off Market
- $955,3003 bd2 ba3.3k sqft511 Snowberry Ln, Hamilton, MT 59840Off Market
- $491,4002 bd1 ba760 sqft491 Snowberry Ln, Hamilton, MT 59840Off Market
- $1,027,1004 bd4 ba3.4k sqft471 Snowberry Ln, Hamilton, MT 59840Off Market
- $887,7003 bd2 ba1.6k sqft556 Paradise Trl, Hamilton, MT 59840Off Market
- $680,8002 bd2 ba1.8k sqft502 Snowberry Ln, Hamilton, MT 59840Off Market
- $663,300-- bd-- ba-- sqft454 Blodgett Camp Rd, Hamilton, MT 59840Off Market
A local agent can set up tours, give advice and negotiate with sellers.
Similar homes
- $750,0003 bd2 ba2k sqft232 Kurtz Ln, Hamilton, MT 59840Active
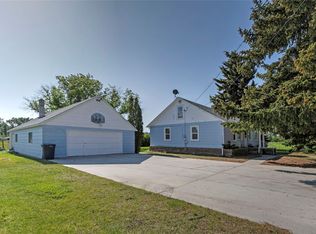
 MLS ID #30073560, Brooke Grenfell, Windermere Hamilton. MRMLS
 - $595,0003 bd2 ba1.6k sqft360 W River Rd, Hamilton, MT 59840Active
 MLS ID #30075413, Susanne K Schmidt, Silvercreek Realty Group LLC - MT. MRMLS
 - $822,0003 bd3 ba2.2k sqft239 Lincoln Ln, Hamilton, MT 59840Active
 MLS ID #30063985, Crystal Lawrence, Engel & Völkers Western Frontier - Hamilton. MRMLS
 - $789,0004 bd2 ba2.2k sqft411 W River Rd, Hamilton, MT 59840Active Under Contract
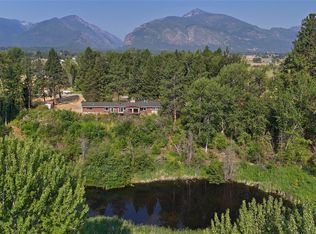 MLS ID #30058271, Christina Brooke Dunbar, PureWest Real Estate - Hamilton. MRMLS
 - $875,0003 bd3 ba1.9k sqft561 Camas Creek Loop, Hamilton, MT 59840ActiveMLS ID #30072567, Nicole Jones, Engel & Völkers Western Frontier - Stevensville. MRMLS
- $850,0003 bd2 ba1.9k sqft109 Hamburg Ct, Hamilton, MT 59840Active Under ContractMLS ID #30071626, Kerry A Hanson, PureWest Real Estate - Hamilton. MRMLS
- $850,0004 bd2 ba2.2k sqft959 W Cow Creek Rd, Hamilton, MT 59840ActiveMLS ID #30068406, Douglas McLaren, PureWest Real Estate - Hamilton. MRMLS
- $773,0003 bd2 ba2.4k sqft621 Skalkaho Hwy, Hamilton, MT 59840ActiveMLS ID #30064194, Crystal Lawrence, Engel & Völkers Western Frontier - Hamilton. MRMLS
- $835,0003 bd2 ba2k sqft176 China Silk Way, Hamilton, MT 59840ActiveMLS ID #30069796, Kerry A Hanson, PureWest Real Estate - Hamilton. MRMLS
- $890,0003 bd2 ba2.2k sqft379 Fairgrounds Rd, Hamilton, MT 59840ActiveMLS ID #30056496, Douglas McLaren, PureWest Real Estate - Hamilton. MRMLS
- $649,0004 bd3 ba2.2k sqft115 Ricketts Rd, Hamilton, MT 59840ActiveMLS ID #30066938, Kiana Carter, Engel & Völkers Western Frontier - Hamilton. MRMLS
- $675,0003 bd3 ba1.9k sqft428 Grantsdale Rd, Hamilton, MT 59840Active Under ContractMLS ID #30074195, Samantha Mix, Berkshire Hathaway HomeServices - Hamilton. MRMLS
- $749,0005 bd3 ba2.5k sqft324 Doran Ln, Hamilton, MT 59840ActiveMLS ID #30062058, Brooke DeVries, DeVries Real Estate. MRMLS
- $769,0003 bd2 ba1.4k sqft1885 Bad Bear Way, Victor, MT 59875ActiveMLS ID #30074286, Doug E Bauman, eXp Realty LLC - Bitterroot. MRMLS
- $699,0003 bd2 ba1.7k sqft106 Vantage Ln, Hamilton, MT 59840ActiveMLS ID #30062250, Douglas McLaren, PureWest Real Estate - Hamilton. MRMLS
- $635,0003 bd2 ba2.3k sqft456 Cooper Ln, Hamilton, MT 59840ActiveMLS ID #30071313, Christina Brooke Dunbar, PureWest Real Estate - Hamilton. MRMLS
- $975,0003 bd2 ba1.5k sqft456 Blue Jay Ln, Hamilton, MT 59840ActiveMLS ID #30074040, Cassie Sabo, Clearwater Montana Properties - Frenchtown. MRMLS
- $900,0003 bd2 ba1.6k sqft904 S Shoshone Loop, Hamilton, MT 59840ActiveMLS ID #30071843, Scott Tempel, Lake Missoula Real Estate PLLC. MRMLS
- $640,0003 bd3 ba2.2k sqft390 N Gold Creek Loop, Hamilton, MT 59840Active Under ContractMLS ID #30066891, Vinda E Milless, West Montana Homes, Inc. MRMLS
- $549,0003 bd2 ba1.7k sqft67 Bell Ln, Hamilton, MT 59840ActiveMLS ID #30068489, Cheryl G Smith, ERA Lambros Real Estate Hamilton. MRMLS
