HUGE PRICE IMPROVEMENT to this stunning executive three story brick home with split level design. This 5 bedroom custom home also features coffered ceilings, Open Concept Family Room, Spacious Butler's pantry, Coffee and Wine Bar for hosting, separate formal dining and living rooms. This Chefs kitchen is truly a dream come true, it has high end finishes such as Carrera Marble with Mother of Pearl inlay black splash throughout the kitchen, newer marble quartz countertops complete with a Viking appliance package with a six burner cooktop. This home has high end executive finishes and is prewired and ready for an ELEVATOR!!!! Throughout the home you will find tasteful updates and surround sound speakers. On the upstairs level there is an EXPANSIVE master bedroom with french doors and enough room to have a separate sitting area. The master bathroom has separate bath and 2-head shower along with plenty of storage in his/hers primary closet. Across the hall from the Master are two bedrooms with Jack and Jill bath with brand new lighting and vanity installed in July 2023. The laundry room is also conveniently located upstairs. All bedrooms have Stain Master Carpet 30yr warranty installed 2020. The lower level you will discover a spacious private en-suite with full bath, along with a private office is located on the walk out lower level. The downstairs patio overlooks a fenced backyard with swing set, trampoline and storage shed, all of which will remain with the property. There is also a deck and screened in sunroom on the main level for easy entertaining. This beauty is located in the highly sought out gated neighborhood of Jones Bridge Estates and close to everything! Award winning schools, the 109 acre Webb Bridge Park (practically in the backyard), and the dining and shopping areas in Avalon, downtown Alpharetta and Halycon!
Closed
$834,000
510 Penman Way, Johns Creek, GA 30022
5beds
4,006sqft
Single Family Residence, Residential
Built in 2006
0.3 Acres Lot
$892,000 Zestimate®
$208/sqft
$4,171 Estimated rent
Home value
$892,000
$847,000 - $937,000
$4,171/mo
Zestimate® history
Owner options
List your home for rent
$4,171/mo
Rent Zestimate®
Find your next renter with Zillow Rental Manager. Plus, with online applications, you can quickly screen prospective tenants – for free.
$4,171/mo
Rent Zestimate®
Refinance and save
$5,189/mo
Est. payment
Refinancing to a lower rate could help reduce your monthly payments and save thousands over the life of the loan.
$5,189/mo
Est. payment
Explore your selling options
Work with a Zillow partner agent
Leverage their expertise and Zillow's premium Showcase listings to get your home seen by more buyers.
Get startedList with your own agent
Get your home in front of millions of buyers by listing it on Zillow.
Learn how to do itSell it yourself
Take full control of how buyers see your home on Zillow by listing For Sale by Owner (FSBO).
List your homeWhat's special
Separate formal diningDowntown alpharettaShopping areasSplit level designFrench doorsSeparate bathPrivate office
Zillow last checked:
Listing updated:
Listed by:
ALINA FAROOQ,
Trend Atlanta Realty, Inc.
Bought with:
Djeneba Fields
Sanders RE, LLC
Source: FMLS GA,MLS#: 7246806
Facts & features
Interior
Bedrooms & bathrooms
- Bedrooms: 5
- Bathrooms: 4
- Full bathrooms: 3
- 1/2 bathrooms: 1
Rooms
- Room types: Basement, Bathroom, Bedroom, Den, Dining Room, Family Room, Sun Room
Primary bedroom
- Features: Oversized Master, Other
- Level: Oversized Master, Other
Bedroom
- Features: Oversized Master, Other
Primary bathroom
- Features: Double Shower, Double Vanity, Separate His/Hers, Separate Tub/Shower
Dining room
- Features: Open Concept, Separate Dining Room
Kitchen
- Features: Breakfast Bar, Breakfast Room, Cabinets White, Eat-in Kitchen, Kitchen Island, Pantry, Pantry Walk-In, Solid Surface Counters, View to Family Room
Heating
- Central
Cooling
- Central Air
Appliances
- Included: Dishwasher, Disposal, Gas Cooktop, Gas Oven, Microwave, Range Hood, Refrigerator, Tankless Water Heater
- Laundry: Upper Level
Features
- Beamed Ceilings, Crown Molding
- Flooring: Hardwood
- Windows: Plantation Shutters
- Basement: Finished
- Attic: Pull Down Stairs
- Number of fireplaces: 1
- Fireplace features: Family Room, Gas Log
- Common walls with other units/homes: No Common Walls
Interior area
- Total structure area: 4,006
- Total interior livable area: 4,006 sqft
- Finished area above ground: 4,006
Property
Parking
- Total spaces: 2
- Parking features: Garage
- Garage spaces: 2
Accessibility
- Accessibility features: None
Features
- Levels: Three Or More
- Patio & porch: Covered, Deck, Enclosed
- Exterior features: Balcony, Private Yard, Rain Gutters, Storage, No Dock
- Pool features: None
- Spa features: None
- Fencing: Back Yard
- Has view: Yes
- View description: Trees/Woods
- Waterfront features: None
- Body of water: None
Lot
- Size: 0.3 Acres
- Features: Back Yard, Cul-De-Sac
Details
- Additional structures: Other
- Parcel number: 11 045001931262
- Other equipment: Satellite Dish
- Horse amenities: None
Construction
Type & style
- Home type: SingleFamily
- Architectural style: Traditional
- Property subtype: Single Family Residence, Residential
Materials
- Brick Front
- Foundation: None
- Roof: Composition
Condition
- Resale
- New construction: No
- Year built: 2006
Utilities & green energy
- Electric: 110 Volts, 220 Volts, 220 Volts in Garage
- Sewer: Public Sewer
- Water: Private
- Utilities for property: Cable Available, Electricity Available, Natural Gas Available, Phone Available, Sewer Available, Underground Utilities, Water Available
Green energy
- Energy efficient items: None
- Energy generation: None
Community & HOA
Community
- Features: None
- Security: Carbon Monoxide Detector(s), Secured Garage/Parking, Security Gate, Smoke Detector(s)
- Subdivision: Jones Bridge Estates
HOA
- Has HOA: Yes
- HOA fee: $110 monthly
- HOA phone: 770-451-8171
Location
- Region: Johns Creek
Financial & listing details
- Price per square foot: $208/sqft
- Tax assessed value: $842,600
- Annual tax amount: $5,702
- Date on market: 7/14/2023
- Cumulative days on market: 83 days
- Ownership: Fee Simple
- Electric utility on property: Yes
- Road surface type: Asphalt
Price history
| Date | Event | Price |
|---|---|---|
| 10/30/2023 | Sold | $834,000-3%$208/sqft |
Source:  FMLS GA #7246806 Report a problem FMLS GA #7246806 Report a problem | ||
| 9/22/2023 | Price change | $859,900-2.3%$215/sqft |
Source: FMLS GA #7246806 Report a problem | ||
| 9/1/2023 | Price change | $879,900-7.3%$220/sqft |
Source: FMLS GA #7246806 Report a problem | ||
| 7/20/2023 | Listed for sale | $949,000+81.6%$237/sqft |
Source: FMLS GA #7246806 Report a problem | ||
| 10/15/2020 | Sold | $522,500-3.1%$130/sqft |
Source:  GAMLS #8827850 Report a problem GAMLS #8827850 Report a problem | ||
| 9/27/2020 | Pending sale | $539,000$135/sqft |
Source: Keller Williams North Atlanta #6756974 Report a problem | ||
| 7/29/2020 | Listed for sale | $539,000+25.9%$135/sqft |
Source: Keller Williams North Atlanta #6756974 Report a problem | ||
| 7/9/2008 | Sold | $428,000+129.5%$107/sqft |
Source: Public Record Report a problem | ||
| 8/11/2004 | Sold | $186,500+11.7%$47/sqft |
Source: Public Record Report a problem | ||
| 12/27/2001 | Sold | $167,000+21%$42/sqft |
Source: Public Record Report a problem | ||
| 11/26/1996 | Sold | $138,000$34/sqft |
Source: Public Record Report a problem | ||
Public tax history
| Year | Property taxes | Tax assessment |
|---|---|---|
| 2025 | $6,501 +2.5% | $337,040 +1% |
| 2024 | $6,342 +21.3% | $333,600 +50.6% |
| 2023 | $5,227 -8.3% | $221,560 |
| 2022 | $5,702 +0.7% | $221,560 +6% |
| 2021 | $5,665 +4.5% | $209,000 +8.8% |
| 2020 | $5,422 -3.2% | $192,080 +1.8% |
| 2019 | $5,601 | $188,640 +2.4% |
| 2018 | $5,601 | $184,240 +14.7% |
| 2017 | $5,601 +10.9% | $160,600 |
| 2016 | $5,052 +0.7% | $160,600 +0.2% |
| 2015 | $5,016 -3.4% | $160,320 |
| 2014 | $5,194 +3.9% | $160,320 |
| 2013 | $4,997 -0.3% | $160,320 |
| 2012 | $5,015 | $160,320 |
| 2011 | -- | $160,320 |
| 2010 | $5,031 +2.2% | $160,320 |
| 2009 | $4,924 | $160,320 -9.8% |
| 2008 | -- | $177,640 -0.1% |
| 2007 | $5,912 | $177,880 |
Find assessor info on the county website
Neighborhood: 30022
Nearby homes
- $768,6004 bd3 ba3.6k sqft518 Penman Way, Johns Creek, GA 30022Off Market
- $781,4004 bd3 ba2.9k sqft11605 Waterbury Ln, Johns Creek, GA 30022Off Market
- $871,2005 bd5 ba3k sqft502 Penman Way, Johns Creek, GA 30022Off Market
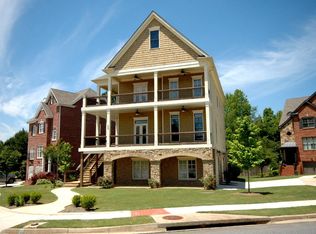
- $815,8004 bd3 ba3k sqft1187 Composer Ln, Johns Creek, GA 30022Off Market
- $744,6004 bd3 ba3k sqft11611 Waterbury Ln, Johns Creek, GA 30022Off Market
- $772,3005 bd5 ba3k sqft521 Penman Way, Johns Creek, GA 30022Off Market
- $855,4005 bd4 ba4.4k sqft4935 Waterbury Cv, Johns Creek, GA 30022Off Market
- $---- bd-- ba-- sqft4935 Waterbury Cv, Alpharetta, GA 30022Off Market
Nearby schools
GreatSchools rating
- 9/10Ocee Elementary SchoolGrades: PK-5Distance: 1.1 mi
- 9/10Taylor Road Middle SchoolGrades: 6-8Distance: 0.8 mi
- 10/10Chattahoochee High SchoolGrades: 9-12Distance: 1.1 mi
Schools provided by the listing agent
- Elementary: Ocee
- Middle: Taylor Road
- High: Chattahoochee
Source: FMLS GA. This data may not be complete. We recommend contacting the local school district to confirm school assignments for this home.
Get a cash offer in 3 minutes
Find out how much your home could sell for in as little as 3 minutes with a no-obligation cash offer.
Estimated market value
$892,000
Get a cash offer in 3 minutes
Find out how much your home could sell for in as little as 3 minutes with a no-obligation cash offer.
Estimated market value
$892,000
- Georgia
- Fulton County
- Johns Creek
- 30022
- 510 Penman Way
Nearby cities
Nearby neighborhoods
Nearby zip codes
Other Johns Creek Topics
