Skip main navigation
Closed
  • $430,000

    510 Pine Links Dr, Tega Cay, SC 29708

    3beds
    2,020sqft
    Townhouse
    Built in 2007
    0.08 Acres Lot
    $420,800 Zestimate®
    $213/sqft
    $2,460 Estimated rent

    Home value

    $420,800

    Estimated sales range

    Not available

    $2,460/mo

    Zestimate® history
    Loading
    Loading...

    Owner options

    List your home for rent

    $2,460/mo

    Rent Zestimate®

    Find your next renter with Zillow Rental Manager. Plus, with online applications, you can quickly screen prospective tenants – for free.

    Learn more

    $2,460/mo

    Rent Zestimate®

    Refinance and save

    $2,752/mo

    Est. payment

    Refinancing to a lower rate could help reduce your monthly payments and save thousands over the life of the loan.

    See today's rates

    $2,752/mo

    Est. payment

    Explore your selling options

    Work with a Zillow partner agent

    Leverage their expertise and Zillow's premium Showcase listings to get your home seen by more buyers.

    Get started

    List with your own agent

    Get your home in front of millions of buyers by listing it on Zillow.

    Learn how to do it

    Sell it yourself

    Take full control of how buyers see your home on Zillow by listing For Sale by Owner (FSBO).

    List your home

    What's special

    Private deckLg loftPrivate bedroomsFunctional islandSpacious dining areaBeautifully appointed kitchenInviting living space
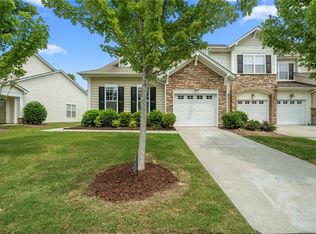
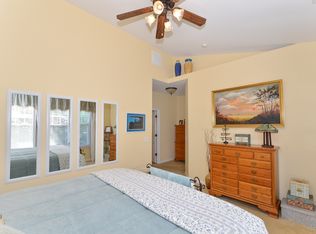
    Welcome to this spacious 2-story townhome nestled in the desirable Calloway neighborhood! This home features a private 2-car garage & a welcoming driveway, evoking the feel of a spacious single-family home. Step inside to discover an inviting living space enhanced by a beautifully appointed kitchen w/ a functional island, ample cabinet space & generous counter area, ideal for preparing meals & hosting gatherings. A spacious dining area provides plenty of room for enjoying meals. Up, you'll find the private bedrooms & a lg loft that serves as the central hub of the 2nd floor, offering a versatile space for relaxation, home office or entertainment. A convenient laundry room is also located upstairs for added ease. Enjoy the tranquility of evenings on the private deck that extends off the primary bedroom overlooking a tree line, providing a natural backdrop. Fantastic location, just minutes to I-77, downtown Fort Mill, Kingsley, Baxter & all that Uptown Charlotte has to offer!

    Zillow last checked:

    Listing updated:

    Listing Provided by:

    Calla Wilcox callawilcox@helenadamsrealty.com,

    Helen Adams Realty

    Bought with:

    April McCune

    United Real Estate-Queen City

    Source: Canopy MLS as distributed by MLS GRID,MLS#: 4221854MLS Logo

    Facts & features

    Interior

    Bedrooms & bathrooms
    • Bedrooms: 3
    • Bathrooms: 3
    • Full bathrooms: 2
    • 1/2 bathrooms: 1
    Primary bedroom
    • Level: Upper
    Primary bedroom
    • Level: Upper
    Bedroom s
    • Level: Upper
    Bedroom s
    • Level: Upper
    Bedroom s
    • Level: Upper
    Bedroom s
    • Level: Upper
    Bathroom half
    • Level: Main
    Bathroom half
    • Level: Main
    Breakfast
    • Level: Main
    Breakfast
    • Level: Main
    Great room
    • Level: Main
    Great room
    • Level: Main
    Kitchen
    • Level: Main
    Kitchen
    • Level: Main
    Laundry
    • Level: Upper
    Laundry
    • Level: Upper
    Loft
    • Level: Upper
    Loft
    • Level: Upper
    Heating
    • Central
    Cooling
    • Ceiling Fan(s), Central Air
    Appliances
    • Included: Dishwasher, Disposal, Electric Range, Gas Water Heater, Microwave, Plumbed For Ice Maker, Self Cleaning Oven
    • Laundry: Electric Dryer Hookup, Inside, Laundry Room, Upper Level, Washer Hookup
    Features
    • Breakfast Bar, Soaking Tub, Kitchen Island, Pantry, Walk-In Closet(s)
    • Flooring: Carpet, Tile
    • Windows: Window Treatments
    • Has basement: No
    • Attic: Pull Down Stairs
    • Fireplace features: Gas, Gas Log, Great Room
    Interior area
    • Total structure area: 2,020
    • Total interior livable area: 2,020 sqft
    • Finished area above ground: 2,020
    • Finished area below ground: 0

    Property

    Parking
    • Total spaces: 2
    • Parking features: Driveway, Attached Garage, Garage Door Opener, Garage Faces Front, Parking Space(s), Garage on Main Level
    • Attached garage spaces: 2
    • Has uncovered spaces: Yes
    Features
    • Levels: Two
    • Stories: 2
    • Entry location: Main
    • Patio & porch: Deck, Patio
    • Exterior features: Lawn Maintenance
    • Pool features: Community
    • Waterfront features: Beach - Public, Boat Ramp – Community, Boat Slip (Lease/License), Boat Slip – Community, Pier - Community
    • Body of water: Lake Wylie
    Lot
    • Size: 0.08 Acres
    Details
    • Parcel number: 6430701110
    • Zoning: RES
    • Special conditions: Standard

    Construction

    Type & style
    • Home type: Townhouse
    • Architectural style: Transitional
    • Property subtype: Townhouse
    Materials
    • Stone, Vinyl
    • Foundation: Slab
    • Roof: Shingle
    Condition
    • New construction: No
    • Year built: 2007
    Details
    • Builder name: Standard Pacific

    Utilities & green energy

    • Sewer: Public Sewer
    • Water: City
    • Utilities for property: Cable Available, Wired Internet Available

    Community & neighborhood

    Security
    • Security features: Carbon Monoxide Detector(s), Security System, Smoke Detector(s)
    Community
    • Community features: Clubhouse, Game Court, Golf, Lake Access, Picnic Area, Playground, Pond, Putting Green, Sidewalks, Street Lights, Tennis Court(s), Walking Trails
    Location
    • Region: Tega Cay
    • Subdivision: Calloway

    HOA & financial

    HOA
    • Has HOA: Yes
    • HOA fee: $254 monthly
    • Association name: Red Rock Management
    • Association phone: 888-757-3376

    Other

    Other facts
    • Listing terms: Cash,Conventional,FHA,VA Loan
    • Road surface type: Concrete, Paved

    Price history

    DateEventPrice
    4/2/2025Sold$430,000-1.1%$213/sqft
    Source: Canopy MLS as distributed by MLS GRID #4221854 Report a problem
    2/15/2025Listed for sale$435,000+68.6%$215/sqft
    Source: Canopy MLS as distributed by MLS GRID #4221854 Report a problem
    3/29/2019Sold$258,000+15.1%$128/sqft
    Source: Public Record Report a problem
    8/29/2007Sold$224,240$111/sqft
    Source: Public Record Report a problem

    Public tax history

    YearProperty taxesTax assessment
    2025$3,099 +12.7%$12,052 +15%
    2024$2,750 +4.9%$10,480
    2023$2,621 +1.1%$10,480
    2022$2,592 -19.1%$10,480
    2021$3,203 $10,480
    2020-- $10,480 +7.8%
    2019-- $9,720 +27.9%
    2018-- $7,600
    2017$1,753 $7,600
    2016$1,753 $7,600
    2014$1,753 $7,600
    2013$1,753 $7,600
    2012-- $7,600 -5%
    2010-- $8,000
    2009-- $8,000 -16.1%
    2008-- $9,540 +448.3%
    2007-- $1,740 -7.9%
    2006-- $1,890 +6.1%
    2005-- $1,782

    Find assessor info on the county website

    Neighborhood: 29708

    Nearby schools

    GreatSchools rating
    Schools provided by the listing agent
    • Elementary: Tega Cay
    • Middle: Gold Hill
    • High: Fort Mill

    Source: Canopy MLS as distributed by MLS GRID. This data may not be complete. We recommend contacting the local school district to confirm school assignments for this home.

    Get a cash offer in 3 minutes
    Find out how much your home could sell for in as little as 3 minutes with a no-obligation cash offer.
    Estimated market value
    $420,800
    Get a cash offer in 3 minutes
    Find out how much your home could sell for in as little as 3 minutes with a no-obligation cash offer.
    Estimated market value
    $420,800