Enjoy the Perfect Balance of City Convenience with Country Feel - the Best of Both Worlds ** This Timeless Cape Cod Design Features Generous Rooms Complemented by Modern Updates & Upgrades Throughout ** When Entering the Front Foyer You Will be Immediately Drawn to the Expansive Light-Filled Living Room, the Handsome Stone Fireplace & the Classic Arched Doorways ** Family Room/Cozy Den is Tucked Away w/Windowed Covered Walls ** Lovely Dining Room has Corner Built-ins & a Bay Window that Frames the Beautiful Front View ** In the Kitchen You Will Find Quality Stainless Appliances, a Large Farmhouse-Style Sink, Spacious Walk-in Pantry & Easy Access to the Back Gardens ** 1st Floor Master Bedroom - Additional Bedroom/Office - Modern Crisp White Bathroom & Closets Galore Complete the 1st Floor ** Expansive 2nd Floor Bedrooms Provide 2 Amazing Comfortable Retreats, Plus Access to a Spacious Full Bath - Both Bedrooms Have Walk-in Closets that Also Access Huge Storage Spaces ** Endless Possibilities Await you in the Lower Level - Separate Rooms that Provide Versatile Space for a Home Gym or Media Room ** A Few of the Many Premium Renovations Include: Brand New Windows Throughout, Plus Doors & Garage Doors - New Oil Boiler in 2021/Water Heater in 2020 - 3 Zone A/C in 2017 - Stainless Steel Full Kitchen Package - Multi-level Flagstone Patios w/Spa - Outdoor Kitchen w/Pergola & Totally Renovated Elegant, Sophisticated Full Bath ** Outstanding, Convenient Location & a Clear CO too!
Sold for $755,000
$755,000
510 Pine Top Trl, Bethlehem, PA 18017
4beds
3,393sqft
Single Family Residence
Built in 1945
1 Acres Lot
$787,200 Zestimate®
$223/sqft
$2,933 Estimated rent
Home value
$787,200
$716,000 - $866,000
$2,933/mo
Zestimate® history
Owner options
List your home for rent
$2,933/mo
Rent Zestimate®
Find your next renter with Zillow Rental Manager. Plus, with online applications, you can quickly screen prospective tenants – for free.
$2,933/mo
Rent Zestimate®
Refinance and save
$4,066/mo
Est. payment
Refinancing to a lower rate could help reduce your monthly payments and save thousands over the life of the loan.
$4,066/mo
Est. payment
Explore your selling options
Work with a Zillow partner agent
Leverage their expertise and Zillow's premium Showcase listings to get your home seen by more buyers.
Get startedList with your own agent
Get your home in front of millions of buyers by listing it on Zillow.
Learn how to do itSell it yourself
Take full control of how buyers see your home on Zillow by listing For Sale by Owner (FSBO).
List your homeWhat's special
Modern crisp white bathroomGenerous roomsClassic arched doorwaysSpacious walk-in pantryHandsome stone fireplaceLarge farmhouse-style sinkQuality stainless appliances
Zillow last checked:
Listing updated:
Listed by:
Jeanette Perruso 610-310-8359,
Weichert Realtors
Bought with:
Ann L. Lerch, RS334205
BHHS - Choice Properties
Source: GLVR,MLS#: 768494 Originating MLS: Lehigh Valley MLS
Originating MLS: Lehigh Valley MLSFacts & features
Interior
Bedrooms & bathrooms
- Bedrooms: 4
- Bathrooms: 2
- Full bathrooms: 2
Rooms
- Room types: Den, Office
Primary bedroom
- Description: - 2 Double Walk-in Closets & Custom Plantation Blinds
- Level: First
- Dimensions: 14.00 x 13.00
Bedroom
- Description: - Currently used as an Office - Patio Access
- Level: First
- Dimensions: 13.00 x 11.00
Bedroom
- Description: - Walk-in Closet w/Access to 2 Storage Areas
- Level: Second
- Dimensions: 26.00 x 13.00
Bedroom
- Description: - Walk-in Closet w/Storage Room Access
- Level: Second
- Dimensions: 26.00 x 13.00
Dining room
- Description: - Built-in Corner Cabinets
- Level: First
- Dimensions: 17.00 x 14.00
Family room
- Description: - Cozy Den w/Built-in Cabinetry & Patio Access
- Level: First
- Dimensions: 17.00 x 14.00
Other
- Description: - Completely Updated 2020
- Level: First
- Dimensions: 8.00 x 7.00
Other
- Description: - So Spacious w/Ceramic Tile
- Level: Second
- Dimensions: 12.00 x 7.00
Kitchen
- Description: - Fully Equipped w/Stainless Steel Appliances
- Level: First
- Dimensions: 19.00 x 12.00
Laundry
- Description: - Laundry Area, Washer & Dryer Remain - Stainless Steel Laundry Tub
- Level: Lower
- Dimensions: 19.00 x 13.00
Living room
- Description: - Handsome Stone Fireplace w/built-in cabinetry
- Level: First
- Dimensions: 27.00 x 21.00
Other
- Description: - Walk-in Pantry
- Level: First
- Dimensions: 8.00 x 4.00
Other
- Description: - Unfinished Area
- Level: Lower
- Dimensions: 21.00 x 21.00
Other
- Description: - Potential Recreation Room w/Brick Fireplace
- Level: Lower
- Dimensions: 25.00 x 20.00
Other
- Description: - Fully Insulated Shed w/ Porch & Electric
- Level: First
- Dimensions: 24.00 x 12.00
Heating
- Forced Air, Propane, Oil
Cooling
- Central Air, Zoned
Appliances
- Included: Dishwasher, Electric Dryer, Electric Water Heater, Disposal, Gas Oven, Gas Range, Refrigerator, Washer
- Laundry: Washer Hookup, Dryer Hookup, ElectricDryer Hookup, Lower Level
Features
- Attic, Dining Area, Separate/Formal Dining Room, Entrance Foyer, Home Office, Family Room Main Level, Storage, Walk-In Closet(s), Window Treatments
- Flooring: Ceramic Tile, Hardwood
- Windows: Drapes, Replacement Windows, Screens
- Basement: Exterior Entry,Other,Sump Pump
- Has fireplace: Yes
- Fireplace features: Lower Level, Living Room
Interior area
- Total interior livable area: 3,393 sqft
- Finished area above ground: 3,393
- Finished area below ground: 0
Property
Parking
- Total spaces: 2
- Parking features: Attached, Driveway, Garage, Off Street, Garage Door Opener
- Attached garage spaces: 2
- Has uncovered spaces: Yes
Features
- Stories: 2
- Patio & porch: Patio
- Exterior features: Awning(s), Gas Grill, Hot Tub/Spa, Outdoor Kitchen, Patio, Shed, Propane Tank - Owned
- Has spa: Yes
Lot
- Size: 1 Acres
- Dimensions: 151 x 275
- Features: Flat
Details
- Additional structures: Shed(s), Workshop
- Parcel number: M6SAE1720204
- Zoning: Rr
- Special conditions: None
Construction
Type & style
- Home type: SingleFamily
- Architectural style: Cape Cod
- Property subtype: Single Family Residence
Materials
- Aluminum Siding, Brick, Stone, Vinyl Siding, Wood Siding
- Roof: Slate
Condition
- Unknown
- Year built: 1945
Utilities & green energy
- Electric: 200+ Amp Service, Circuit Breakers, Generator, Generator Hookup
- Sewer: Public Sewer
- Water: Public
- Utilities for property: Cable Available
Community & HOA
Community
- Features: Sidewalks
- Security: Security System, Smoke Detector(s)
- Subdivision: Not in Development
Location
- Region: Bethlehem
Financial & listing details
- Price per square foot: $223/sqft
- Tax assessed value: $121,300
- Annual tax amount: $11,354
- Date on market: 11/22/2025
- Cumulative days on market: 4 days
- Ownership type: Fee Simple
- Road surface type: Paved
Price history
| Date | Event | Price |
|---|---|---|
| 1/15/2026 | Sold | $755,000-5.6%$223/sqft |
Source:  GLVR #768494 Report a problem GLVR #768494 Report a problem | ||
| 11/28/2025 | Pending sale | $799,900$236/sqft |
Source: GLVR #768494 Report a problem | ||
| 11/22/2025 | Listed for sale | $799,900+150%$236/sqft |
Source: GLVR #768494 Report a problem | ||
| 7/18/2014 | Sold | $320,000-1.5%$94/sqft |
Source: GLVR #474192 Report a problem | ||
| 6/11/2014 | Listed for sale | $325,000$96/sqft |
Source: Weichert Realtors #474192 Report a problem | ||
Public tax history
| Year | Property taxes | Tax assessment |
|---|---|---|
| 2025 | $10,969 +2% | $121,300 |
| 2024 | $10,752 +0.3% | $121,300 |
| 2023 | $10,722 | $121,300 |
| 2022 | $10,722 +649.1% | $121,300 |
| 2021 | $1,431 | $121,300 |
| 2020 | $1,431 -0.7% | $121,300 -0.7% |
| 2018 | $1,442 | $122,200 +1.3% |
| 2017 | -- | $120,600 |
| 2016 | -- | $120,600 |
| 2015 | -- | $120,600 |
| 2014 | -- | $120,600 |
| 2013 | -- | $120,600 |
| 2012 | -- | $120,600 |
| 2011 | -- | $120,600 |
| 2010 | -- | $120,600 |
| 2004 | -- | $120,600 |
| 2003 | -- | $120,600 |
| 2002 | -- | $120,600 |
| 2000 | -- | $120,600 |
Find assessor info on the county website
Neighborhood: 18017
Nearby homes
- $503,6005 bd3 ba2.5k sqft490 Pine Top Trl, Bethlehem, PA 18017Off Market
- $493,7004 bd2 ba2.2k sqft524 Pine Top Trl, Bethlehem, PA 18017Off Market
- $459,4003 bd2 ba1.9k sqft486 Pine Top Trl, Bethlehem, PA 18017Off Market
- $434,1003 bd1 ba1 sqft545 Redfern Ln, Bethlehem, PA 18017Off Market
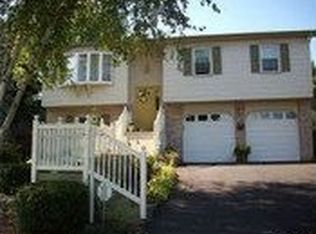
- $471,1003 bd2 ba1.9k sqft503 Pine Top Trl, Bethlehem, PA 18017Off Market
- $496,2004 bd1 ba2.5k sqft551 Redfern Ln, Bethlehem, PA 18017Off Market
- $537,5004 bd3 ba2k sqft499 Pine Top Trl, Bethlehem, PA 18017Off Market
- $642,0004 bd4 ba2.4k sqft540 Pine Top Dr, Bethlehem, PA 18017Off Market
Nearby schools
GreatSchools rating
- 7/10Spring Garden Elementary SchoolGrades: K-5Distance: 1.2 mi
- 5/10East Hills Middle SchoolGrades: 6-8Distance: 1.3 mi
- 5/10Freedom High SchoolGrades: 9-12Distance: 1.6 mi
Schools provided by the listing agent
- High: Liberty High School
- District: Bethlehem
Source: GLVR. This data may not be complete. We recommend contacting the local school district to confirm school assignments for this home.
Get a cash offer in 3 minutes
Find out how much your home could sell for in as little as 3 minutes with a no-obligation cash offer.
Estimated market value
$787,200
Get a cash offer in 3 minutes
Find out how much your home could sell for in as little as 3 minutes with a no-obligation cash offer.
Estimated market value
$787,200
- Pennsylvania
- Northampton County
- Bethlehem
- 18017
- 510 Pine Top Trl
Nearby cities
Nearby neighborhoods
Nearby zip codes
Other Bethlehem Topics
