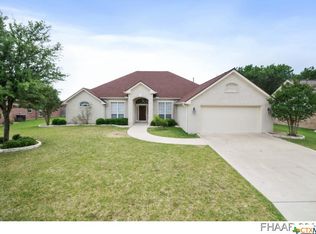
Discover the epitome of refined living in this beautiful residence ideally set on an expansive, almost quarter-acre lot. With unparalleled access to local amenities, including the nearby Carl Levin Park, this home seamlessly combines luxury and convenience.
As you step through the arched entries, you're greeted by a meticulously designed floorplan that exudes sophistication. Crown molding and gleaming wood laminate floors grace the living areas, creating an ambiance of timeless elegance. The heart of the home boasts a two-sided fireplace that effortlessly lights up both the living and family rooms, setting the stage for cozy gatherings and memorable moments.
Entertain with grace in the formal dining room, where architectural details enhance the overall aesthetic. The kitchen is a chef's dream, featuring granite counters, stainless steel appliances, and an abundance of cabinets, providing both style and functionality.
The owner's suite is a private oasis, offering a generously sized bedroom and a spa-like bathroom retreat. Unwind in the soaking tub or revel in the separate shower with a rain shower head, creating a luxurious escape within the comfort of your home.
Practicality meets elegance with a sink in the utility room, ensuring convenience in daily chores. Step outside to the covered patio, where outdoor living seamlessly blends with the interior, offering a perfect spot for al fresco dining or relaxation.
This home is not just a property; it's a testament to the art of living well. Embrace the lifestyle you deserve in this meticulously crafted residence that harmonizes comfort, style, and a coveted location.
Closed
Price Unknown
510 Pioneer Trl, Harker Heights, TX 76548
4beds
2,210sqft
Single Family Residence
Built in 2001
10,188 Square Feet Lot
$358,600 Zestimate®
$--/sqft
$2,181 Estimated rent
Home value
$358,600
$341,000 - $377,000
$2,181/mo
Zestimate® history
Owner options
List your home for rent
$2,181/mo
Rent Zestimate®
Find your next renter with Zillow Rental Manager. Plus, with online applications, you can quickly screen prospective tenants – for free.
$2,181/mo
Rent Zestimate®
Refinance and save
Refinancing to a lower rate could help reduce your monthly payments and save thousands over the life of the loan.
Explore your selling options
Work with a Zillow partner agent
Leverage their expertise and Zillow's premium Showcase listings to get your home seen by more buyers.
Get startedList with your own agent
Get your home in front of millions of buyers by listing it on Zillow.
Learn how to do itSell it yourself
Take full control of how buyers see your home on Zillow by listing For Sale by Owner (FSBO).
List your homeWhat's special
Crown moldingGranite countersFormal dining roomTwo-sided fireplaceCovered patioRain shower headQuarter-acre lot
Zillow last checked:
Listing updated:
Listed by:
Jean Shine (254)690-4321,
Coldwell Banker Apex, Realtors
Bought with:
Shelly Salas, 0532085
Your Home Sold Guaranteed Real
Source: Central Texas MLS,MLS#: 529826 Originating MLS: Fort Hood Area Association of REALTORS
Originating MLS: Fort Hood Area Association of REALTORSFacts & features
Interior
Bedrooms & bathrooms
- Bedrooms: 4
- Bathrooms: 3
- Full bathrooms: 2
- 1/2 bathrooms: 1
Heating
- Natural Gas
Cooling
- Central Air, Electric
Appliances
- Included: Dishwasher, Electric Range, Disposal, Gas Water Heater, Plumbed For Ice Maker, Some Electric Appliances, Microwave, Range
- Laundry: Washer Hookup, Electric Dryer Hookup, Inside, Laundry Room, Laundry Tub, Sink
Features
- Ceiling Fan(s), Crown Molding, Dining Area, Separate/Formal Dining Room, Double Vanity, Entrance Foyer, Garden Tub/Roman Tub, High Ceilings, His and Hers Closets, Multiple Living Areas, MultipleDining Areas, Multiple Closets, Recessed Lighting, Shower Only, Separate Shower, Walk-In Closet(s), Window Treatments, Breakfast Area, Eat-in Kitchen, Granite Counters
- Flooring: Carpet, Laminate, Tile
- Windows: Window Treatments
- Attic: Access Only
- Number of fireplaces: 1
- Fireplace features: Double Sided, Family Room, Gas Log, Living Room
Interior area
- Total interior livable area: 2,210 sqft
Property
Parking
- Total spaces: 2
- Parking features: Attached, Door-Single, Garage Faces Front, Garage, Garage Door Opener
- Attached garage spaces: 2
Features
- Levels: One
- Stories: 1
- Patio & porch: Covered, Patio, Porch
- Exterior features: Covered Patio, Porch, Rain Gutters
- Pool features: None
- Fencing: Back Yard,Privacy,Wood
- Has view: Yes
- View description: None
- Body of water: None
Lot
- Size: 10,188 Square Feet
- Dimensions: 86 x 122
Details
- Parcel number: 209629
Construction
Type & style
- Home type: SingleFamily
- Architectural style: Traditional
- Property subtype: Single Family Residence
Materials
- Brick, Masonry
- Foundation: Slab
- Roof: Composition,Shingle
Condition
- Resale
- Year built: 2001
Utilities & green energy
- Sewer: Public Sewer
- Water: Public
- Utilities for property: Cable Available, Natural Gas Connected, High Speed Internet Available, Trash Collection Public
Community & HOA
Community
- Features: None, Curbs
- Security: Smoke Detector(s)
- Subdivision: Country Trails Add 14th P
HOA
- Has HOA: No
Location
- Region: Harker Heights
Financial & listing details
- Tax assessed value: $355,000
- Annual tax amount: $5,277
- Date on market: 1/3/2024
- Cumulative days on market: 10 days
- Listing agreement: Exclusive Right To Sell
- Listing terms: Cash,Conventional,FHA,VA Loan
- Road surface type: Asphalt, Paved
Price history
| Date | Event | Price |
|---|---|---|
| 2/14/2024 | Sold | -- |
Source:  Central Texas MLS #529826 Report a problem Central Texas MLS #529826 Report a problem | ||
| 1/14/2024 | Pending sale | $355,000$161/sqft |
Source: Central Texas MLS #529826 Report a problem | ||
| 1/8/2024 | Contingent | $355,000$161/sqft |
Source: Central Texas MLS #529826 Report a problem | ||
| 1/3/2024 | Listed for sale | $355,000+22.5%$161/sqft |
Source: Central Texas MLS #529826 Report a problem | ||
| 7/11/2021 | Listing removed | -- |
Source: Owner Report a problem | ||
| 4/13/2021 | Pending sale | $289,900$131/sqft |
Source: Owner Report a problem | ||
| 4/10/2021 | Listed for sale | $289,900+31.8%$131/sqft |
Source: Owner Report a problem | ||
| 9/13/2019 | Sold | -- |
Source: Central Texas MLS #376482 Report a problem | ||
| 8/19/2019 | Pending sale | $219,900$100/sqft |
Source: Better Homes and Gardens Real Estate homecity #376482 Report a problem | ||
| 7/5/2019 | Price change | $219,900-2.2%$100/sqft |
Source: Better Homes and Gardens Real Estate homecity #376482 Report a problem | ||
| 6/17/2019 | Price change | $224,900-2.2%$102/sqft |
Source: Better Homes and Gardens Real Estate homecity #376482 Report a problem | ||
| 5/20/2019 | Price change | $229,900-2.8%$104/sqft |
Source: Better Homes and Gardens Real Estate homecity #376482 Report a problem | ||
| 5/2/2019 | Listed for sale | $236,500+2.9%$107/sqft |
Source: Better Homes and Gardens Real Estate homecity #376482 Report a problem | ||
| 12/29/2018 | Listing removed | $229,900$104/sqft |
Source: ERA Colonial Real Estate #346555 Report a problem | ||
| 10/31/2018 | Price change | $229,900-2.1%$104/sqft |
Source: ERA Colonial Real Estate #346555 Report a problem | ||
| 8/17/2018 | Price change | $234,900-2.1%$106/sqft |
Source: ERA Colonial Real Estate #346555 Report a problem | ||
| 6/25/2018 | Price change | $239,900-2.1%$109/sqft |
Source: ERA Colonial Real Estate #346555 Report a problem | ||
| 5/10/2018 | Listed for sale | $245,000+2.1%$111/sqft |
Source: ERA Colonial Real Estate #346555 Report a problem | ||
| 5/4/2008 | Listing removed | $239,900$109/sqft |
Source: NCI #139755 Report a problem | ||
| 5/4/2008 | Price change | $239,900+4.3%$109/sqft |
Source: NCI #139755 Report a problem | ||
| 2/8/2008 | Price change | $229,900-4.2%$104/sqft |
Source: ERA #139755 Report a problem | ||
| 1/18/2008 | Price change | $239,900-4%$109/sqft |
Source: ERA #139755 Report a problem | ||
| 12/23/2007 | Listed for sale | $249,900$113/sqft |
Source: ERA #139755 Report a problem | ||
Public tax history
Tax history is unavailable.
Find assessor info on the county website
Neighborhood: 76548
Nearby homes
- $354,900-- bd-- ba2.5k sqft512 Pioneer Trl, Harker Heights, TX 76548Off Market
- $382,6004 bd3 ba2.6k sqft508 Pioneer Trl, Harker Heights, TX 76548Off Market
- $404,600-- bd-- ba2.4k sqft511 Pioneer Trl, Harker Heights, TX 76548Off Market
- $387,400-- bd-- ba2.7k sqft514 Pioneer Trl, Harker Heights, TX 76548Off Market
- $731,5004 bd6 ba3.9k sqft2103 Addax Trl, Harker Heights, TX 76548Off Market
- $360,1003 bd2 ba2.4k sqft506 Pioneer Trl, Harker Heights, TX 76548Off Market
- $90-- bd-- ba-- sqft506 Pioneer Trl, Harker heights, TX 76548Off Market
- $460,2004 bd3 ba3k sqft509 Pioneer Trl, Harker Heights, TX 76548Off Market
Nearby schools
GreatSchools rating
- 7/10Mountain View Elementary SchoolGrades: PK-5Distance: 1 mi
- 2/10Eastern Hills Middle SchoolGrades: 6-8Distance: 1.3 mi
- 5/10Harker Heights High SchoolGrades: 9-12Distance: 0.8 mi
Schools provided by the listing agent
- Elementary: Mountain View Elementary
- Middle: Eastern Hills Middle School
- High: Harker Heights High School
- District: Killeen ISD
Source: Central Texas MLS. This data may not be complete. We recommend contacting the local school district to confirm school assignments for this home.
Get a cash offer in 3 minutes
Find out how much your home could sell for in as little as 3 minutes with a no-obligation cash offer.
Estimated market value
$358,600
Get a cash offer in 3 minutes
Find out how much your home could sell for in as little as 3 minutes with a no-obligation cash offer.
Estimated market value
$358,600
- Texas
- Bell County
- Harker Heights
- 76548
- 510 Pioneer Trl
Nearby cities
Nearby zip codes
Other Harker Heights Topics
