Investor value-add opportunity at Pleasant Street Manor, 510 Pleasant Street, Charlotte. This 960 sq ft, 3-
bedroom, 2-full-bath condominium is offered as-is and priced to reflect an estimated $20,000 renovation scope:
subfloor preparation and leveling, drywall, new kitchen and bathroom fixtures, cabinetry, interior doors, paint, and
flooring throughout. Living room windows are ready for reframing, and the private deck balcony is ready to be
repurposed.
Seller financing is available on flexible terms — This property is eligible for
cash purchase, conventional, FHA 203(k) or Fannie Mae Home Style Renovation financing.
This property features a $466/month HOA fee that covers— heat, hot water, gas, landscaping, snow removal, and
master building insurance —
Located blocks from downtown Charlotte shopping, parks, and dining, with I-69 access for a roughly 25-minute commute
to Lansing and Michigan State University. Offers reviewed as received; proof of funds or financing pre-
qualification requested.
For sale
Price cut: $25.1K (8/18)
$89,900
510 Pleasant St APT 5, Charlotte, MI 48813
3beds
960sqft
Condominium
Built in 1967
-- sqft lot
$-- Zestimate®
$94/sqft
$466/mo HOA
What's special
- 49 days
- 170
- 2
Zillow last checked:
Listing updated:
Listed by:
Danielle Gray 517-384-9510,
Brookstone, Realtors LLC 248-963-0505
Source: Realcomp II,MLS#: 20261056899
Facts & features
Interior
Bedrooms & bathrooms
- Bedrooms: 3
- Bathrooms: 2
- Full bathrooms: 2
Bedroom
- Level: Entry
- Area: 132
- Dimensions: 11 X 12
Bedroom
- Level: Entry
- Area: 99
- Dimensions: 11 X 9
Bedroom
- Level: Entry
- Area: 132
- Dimensions: 11 X 12
Other
- Level: Entry
- Area: 48
- Dimensions: 6 X 8
Other
- Level: Entry
- Area: 48
- Dimensions: 6 X 8
Other
- Level: Entry
- Area: 32
- Dimensions: 8 X 4
Kitchen
- Level: Entry
- Area: 180
- Dimensions: 12 X 15
Living room
- Level: Entry
- Area: 210
- Dimensions: 15 X 14
Heating
- Natural Gas, Steam
Cooling
- Ceiling Fans
Appliances
- Laundry: Common Area
Features
- Basement: Common,Unfinished
- Has fireplace: No
Interior area
- Total interior livable area: 960 sqft
- Finished area above ground: 960
Property
Parking
- Parking features: Parking Lot, No Garage
Features
- Levels: Three
- Stories: 3
- Entry location: GroundLevel
- Patio & porch: Deck
- Exterior features: Balcony
Details
- Parcel number: 20007500000101
- Special conditions: Short Sale No,Standard
Construction
Type & style
- Home type: Condo
- Architectural style: Other
- Property subtype: Condominium
Materials
- Vinyl Siding
- Foundation: Basement, Block
- Roof: Asphalt
Condition
- New construction: No
- Year built: 1967
Utilities & green energy
- Sewer: Public Sewer
- Water: Public
Community & HOA
Community
- Features: Sidewalks
HOA
- Has HOA: Yes
- Services included: Gas, Insurance, Maintenance Grounds, Sewer, Snow Removal, Water
- HOA fee: $466 monthly
Location
- Region: Charlotte
Financial & listing details
- Price per square foot: $94/sqft
- Tax assessed value: $110,641
- Date on market: 7/22/2026
- Cumulative days on market: 56 days
- Listing agreement: Exclusive Right To Sell
- Listing terms: Cash,Contract,Conventional
Estimated market value
Not available
Estimated sales range
Not available
Not available
Price history
| Date | Event | Price |
|---|---|---|
| 8/18/2026 | Price change | $89,900-21.8%$94/sqft |
Source:  Realcomp II #20261056899 Report a problem Realcomp II #20261056899 Report a problem | ||
| 7/22/2026 | Listed for sale | $115,000$120/sqft |
Source: Realcomp II #20261056899 Report a problem | ||
Public tax history
| Year | Property taxes | Tax assessment |
|---|---|---|
| 2024 | -- | -- |
Find assessor info on the county website
Monthly payment
Est. payment
Payment breakdown
Explore the cost of this home by adjusting the details. Changes won't be saved.Climate risks
Neighborhood: 48813

Similar homes
- $107,9003 bd2 ba1k sqft510 Pleasant St APT 6, Charlotte, MI 48813For Sale

 MLS ID #20261052622, Danielle Gray, Brookstone, Realtors LLC. Realcomp II
 - $119,9002 bd2 ba1k sqft510 Pleasant St APT 4, Charlotte, MI 48813For Sale
 MLS ID #20261052830, Danielle Gray, Brookstone, Realtors LLC. Realcomp II
 - $45,0002 bd1 ba700 sqft510 Pleasant St #7, Charlotte, MI 48813For Sale
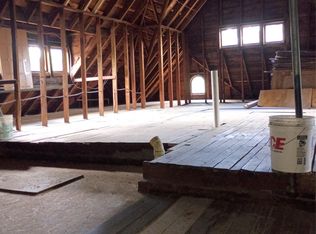 MLS ID #20261056946, Danielle Gray, Brookstone, Realtors LLC. Realcomp II
 - $--3 bd1 ba1.1k sqft352 E Main St, Vermontville, MI 49096Auction
 Auction.com 2
 - $90,0002 bd2 ba880 sqft205 E Jolly Rd, Lansing, MI 48910For SaleMLS ID #79080073078, Staci S Seidelman, RESULTS REALTY. Realcomp II
- $79,9003 bd1 ba1k sqft143 Monroe St, Springport, MI 49284For Sale
 MLS ID #26037402, Chelsea Keeler, Real Estate One Rosemary Davis. MichRIC
 - $65,0003 bd1 ba1.2k sqft24400 H Dr N, Albion, MI 49224For SaleMLS ID #26033841, Jimmy Criteser, RE/MAX Perrett Associates. MichRIC
- $85,0003 bd1 ba836 sqft904 Riverview Ave, Lansing, MI 48915For SaleMLS ID #26040691, Brittany Arraut, Bellabay Realty (North). MichRIC
