Skip main navigation
Sold for $1,738,000
  • Zestimate®
    $1,738,000

    510 Pond View Ln, Hunt Valley, MD 21030

    4beds
    4,236sqft
    Single Family Residence
    Built in 2004
    1.02 Acres Lot
    $1,738,000 Zestimate®
    $410/sqft
    $4,741 Estimated rent

    Home value

    $1,738,000

    $1.62M - $1.88M

    $4,741/mo

    Zestimate® history
    Loading
    Loading...

    Owner options

    List your home for rent

    $4,741/mo

    Rent Zestimate®

    Find your next renter with Zillow Rental Manager. Plus, with online applications, you can quickly screen prospective tenants – for free.

    Learn more

    $4,741/mo

    Rent Zestimate®

    Refinance and save

    $11,708/mo

    Est. payment

    Refinancing to a lower rate could help reduce your monthly payments and save thousands over the life of the loan.

    See today's rates

    $11,708/mo

    Est. payment

    Explore your selling options

    Work with a Zillow partner agent

    Leverage their expertise and Zillow's premium Showcase listings to get your home seen by more buyers.

    Get started

    List with your own agent

    Get your home in front of millions of buyers by listing it on Zillow.

    Learn how to do it

    Sell it yourself

    Take full control of how buyers see your home on Zillow by listing For Sale by Owner (FSBO).

    List your home

    What's special

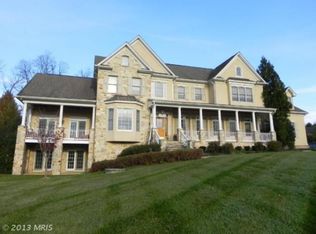
    Set on 1.19 professionally landscaped acres in Hayfields, 510 Pond View Lane is an all-brick Southern Colonial distinguished by its two-level front veranda and views toward the eighth hole of Hayfields Country Club. The home has a polished yet comfortable character, with white oak floors, carefully selected finishes and a layout that makes full use of its connection to the outdoors. Multiple patios, a fenced side yard and the expansive veranda create outdoor spaces on nearly every side of the house, while the interior balances generous entertaining areas with private bedroom suites. Oversized mahogany French doors open to the foyer, where six-inch white oak plank flooring and an open oak staircase introduce the home's clean, classic style. The adjoining dining room opens through French doors to the veranda, while the family room stretches more than 30 feet across the main level. Here, a wood-paneled beamed ceiling and custom plaster walls frame a substantial stone fireplace with a hand-hewn beam mantel. Two sets of French doors open to the veranda, while another glazed door leads to a separate brick patio with an outdoor wood-burning fireplace, allowing the room to connect naturally with several of the home's exterior gathering spaces. An extra-wide opening joins the family room to the kitchen, where white custom cabinetry by Crystal is paired with a contrasting gray island and Taj Mahal quartzite counters. A Sub-Zero refrigerator, six-burner Wolf range, two Asko dishwashers and a farmhouse sink support the kitchen's generous proportions, while a fully equipped wet bar incorporates refrigeration, a beverage cooler and nugget ice maker. The breakfast area occupies a bay with a built-in window seat, and French doors lead directly to the rear patio. Just beyond, the sunroom provides another transition to the outdoors and connects to a main-level bedroom suite with a private accessible bath and its own French doors to the patio. A spacious mudroom with custom built-ins leads to the oversized three-car garage. Upstairs, the primary suite takes full advantage of the home's relationship with the veranda and golf course setting. A brick chimney wall with gas fireplace anchors the bedroom, while two sets of French doors open to the upper level of the veranda. The suite includes a large custom-fitted walk-in closet by Chesapeake Closets and a marble bath with two vanities, a freestanding soaking tub and a glass-enclosed marble shower with a built-in bench. A second custom-fitted walk-in closet incorporates a private laundry area. Two additional bedrooms on this level each have private baths, and one also opens directly to the upper veranda. The lower level adds a recreation room with direct exterior access, providing flexible space for exercise, games or casual gatherings. Its separation from the primary living areas gives the home an additional destination without interrupting the more formal and family-oriented spaces above. The grounds are an integral part of the experience at 510 Pond View Lane. Herringbone brick walkways and patios complement the home's traditional architecture, beginning with the broad two-level veranda overlooking the golf course. A fenced side yard includes its own brick patio and wood-burning fireplace, while the rear bluestone patio is arranged into two gathering areas bordered by gardens and brick walls. An outdoor cooking center with a Lynx gas grill, two-burner cooktop and under-counter refrigerator makes the space particularly well suited to entertaining. With its landscaped 1.19-acre setting, golf course vistas and unusually extensive outdoor living areas, 510 Pond View Lane combines the elegance of a Southern Colonial with a relaxed, beautifully connected approach to indoor-outdoor living.

    Zillow last checked:

    Listing updated:

    Listed by:

    Karen Hubble Bisbee 443-838-0438,

    Hubble Bisbee Christie's International Real Estate

    Bought with:

    Julie Singer, 645330

    Northrop Realty

    Source: Bright MLS,MLS#: MDBC2176610MLS Logo

    Facts & features

    Interior

    Bedrooms & bathrooms
    • Bedrooms: 4
    • Bathrooms: 5
    • Full bathrooms: 4
    • 1/2 bathrooms: 1
    • Main level bathrooms: 2
    • Main level bedrooms: 1
    Rooms
    • Room types: Living Room, Dining Room, Primary Bedroom, Bedroom 2, Bedroom 3, Bedroom 4, Kitchen, Family Room, Bathroom 2, Bathroom 3, Primary Bathroom, Full Bath, Half Bath
    Primary bedroom
    • Level: Upper
    Bedroom 2
    • Level: Upper
    Bedroom 3
    • Level: Upper
    Bedroom 4
    • Level: Main
    Primary bathroom
    • Level: Upper
    Bathroom 2
    • Level: Upper
    Bathroom 3
    • Level: Upper
    Dining room
    • Level: Main
    Family room
    • Level: Main
    Other
    • Level: Main
    Half bath
    • Level: Main
    Kitchen
    • Level: Main
    Living room
    • Level: Main
    Heating
    • Forced Air, Natural Gas
    Cooling
    • Central Air, Zoned, Electric
    Appliances
    • Included: Dishwasher, Disposal, Dryer, Exhaust Fan, Humidifier, Ice Maker, Microwave, Refrigerator, Cooktop, Washer, Water Treat System, Water Heater, Gas Water Heater
    Features
    • Dining Area, Kitchen - Gourmet, Kitchen Island, Breakfast Area, Built-in Features, Entry Level Bedroom, Primary Bath(s)
    • Flooring: Wood, Carpet
    • Doors: Double Entry, French Doors
    • Basement: Heated,Interior Entry,Exterior Entry,Partially Finished,Side Entrance,Sump Pump,Walk-Out Access
    • Number of fireplaces: 3
    • Fireplace features: Gas/Propane, Insert, Wood Burning
    Interior area
    • Total structure area: 5,986
    • Total interior livable area: 4,236 sqft
    • Finished area above ground: 4,236
    • Finished area below ground: 0

    Property

    Parking
    • Total spaces: 3
    • Parking features: Garage Door Opener, Asphalt, Attached
    • Attached garage spaces: 3
    • Has uncovered spaces: Yes
    Accessibility
    • Accessibility features: None
    Features
    • Levels: Three
    • Stories: 3
    • Patio & porch: Porch, Patio
    • Exterior features: Extensive Hardscape, Lighting, Balcony
    • Pool features: None
    Lot
    • Size: 1.02 Acres
    Details
    • Additional structures: Above Grade, Below Grade
    • Parcel number: 04082300006875
    • Zoning: RC 7
    • Special conditions: Standard

    Construction

    Type & style
    • Home type: SingleFamily
    • Architectural style: Colonial
    • Property subtype: Single Family Residence
    Materials
    • Brick
    • Foundation: Other
    Condition
    • New construction: No
    • Year built: 2004

    Utilities & green energy

    • Sewer: Private Septic Tank
    • Water: Well

    Community & HOA

    Community
    • Security: Electric Alarm
    • Subdivision: Hayfields Manor
    HOA
    • Has HOA: Yes
    • Services included: Common Area Maintenance, Snow Removal
    • HOA fee: $535 quarterly
    • HOA name: HAYFIELDS MANOR
    Location
    • Region: Hunt Valley

    Financial & listing details

    • Price per square foot: $410/sqft
    • Tax assessed value: $1,411,567
    • Annual tax amount: $17,108
    • Date on market: 10/1/2026
    • Listing agreement: Exclusive Right To Sell
    • Ownership: Fee Simple

    Price history

    DateEventPrice
    10/19/2026Sold$1,738,000+3%$410/sqft
    Source: Bright MLS #MDBC2176610 Report a problem
    10/13/2026Contingent$1,688,000$398/sqft
    Source: Bright MLS #MDBC2176610 Report a problem
    10/13/2026Listed for sale$1,688,000+20.7%$398/sqft
    Source: Bright MLS #MDBC2176610 Report a problem
    11/23/2016Listing removed$1,399,000$330/sqft
    Source: Krauss Real Property Brokerage #BC9709451 Report a problem
    10/7/2016Price change$1,399,000-6.7%$330/sqft
    Source: Krauss Real Property Brokerage #BC9709451 Report a problem
    7/8/2016Listed for sale$1,499,000+19.4%$354/sqft
    Source: Krauss Real Property Brokerage #BC9709451 Report a problem
    6/10/2016Sold$1,255,000-26%$296/sqft
    Source: Agent Provided Report a problem
    7/7/2015Listed for sale$1,695,000+637%$400/sqft
    Source: Coldwell Banker Residential Brokerage - Greenspring #BC8685632 Report a problem
    12/27/2001Sold$230,000$54/sqft
    Source: Public Record Report a problem

    Public tax history

    YearProperty taxesTax assessment
    2026$17,168 +0.9%$1,411,567 +0.9%
    2025$17,010 +11.5%$1,398,500 +11.1%
    2024$15,258 +12.5%$1,258,933 +12.5%
    2023$13,567 +14.2%$1,119,367 +14.2%
    2022$11,875 $979,800
    2021$11,875 $979,800
    2020$11,875 -13.3%$979,800 -13.3%
    2019$13,700 +0.8%$1,130,400 +0.8%
    2018$13,586 +0.9%$1,120,933 +0.9%
    2017$13,471 +3.4%$1,111,467 +0.9%
    2016$13,032 $1,102,000
    2015$13,032 $1,102,000
    2014$13,032 $1,102,000 -6.5%
    2013-- $1,179,100
    2012-- $1,179,100
    2011-- $1,179,100 -26.8%
    2010-- $1,611,650 +8.4%
    2009-- $1,487,160 +21.8%
    2008-- $1,220,620 +27.9%
    2007-- $954,080 +5.9%
    2006-- $900,922 +6.3%
    2005-- $847,766 +295.8%
    2004-- $214,200 +1.3%
    2003-- $211,550 +1.3%
    2002-- $208,900 +1.3%
    2001-- $206,250
    Find assessor info on the county website

    Neighborhood: 21030

    Nearby schools

    GreatSchools rating
    Schools provided by the listing agent
    • District: Baltimore County Public Schools

    Source: Bright MLS. This data may not be complete. We recommend contacting the local school district to confirm school assignments for this home.

    Get a cash offer in 3 minutes
    Find out how much your home could sell for in as little as 3 minutes with a no-obligation cash offer.
    Estimated market value

    $1,738,000

    Get a cash offer in 3 minutes
    Find out how much your home could sell for in as little as 3 minutes with a no-obligation cash offer.
    Estimated market value

    $1,738,000