Tucked away on a corner lot yet just minutes from the heart of Bally, 510 Poplar Street is a thoughtfully updated home offering flexible living space, exceptional outdoor areas, and a setting that feels surprisingly private. The current owners have poured tremendous care into the property, making meaningful improvements throughout both the home and grounds. The entry level welcomes you with a spacious gathering area that can serve as a family room, playroom, entertainment space, or a combination of uses. This level also features a newly added private office, ideal for working from home or creating a dedicated flex space, along with a convenient half bathroom, laundry area, and generous storage. Upstairs, an open living and dining area provides even more versatility before flowing into the beautifully renovated and bright kitchen. Granite countertops, quality finishes, abundant workspace, and an impressive built-in pantry make the kitchen both attractive and genuinely functional. Three comfortable bedrooms and a full bathroom complete the main level. The outdoor space is one of the home’s most distinctive features. An elevated deck off the kitchen overlooks the fenced-in yard, while a second covered deck below offers a shaded place to relax. At the rear of the yard, a private bridge crosses over a creek and leads to an additional green space backing to farmland, creating a peaceful setting that feels removed from the everyday. The corner lot also provides ample parking, a side yard, room for gardening, and multiple places to gather or unwind. All of this comes with convenient access to nearby Route 100, allowing you to enjoy a tucked-away setting without sacrificing accessibility. Thoughtfully improved, carefully maintained, and ready to be enjoyed, 510 Poplar Street offers much more than meets the eye. Central A/C keeps the home comfortable in every season and makes year-round living both easy and economical. Propane is only for the oven/range.
For sale
$379,900
510 Poplar St, Bally, PA 19503
3beds
2,424sqft
Single Family Residence
Built in 1980
6,534 Square Feet Lot
$373,200 Zestimate®
$157/sqft
$-- HOA
What's special
Quality finishesSide yardNewly added private officeFenced-in yardRoom for gardeningLaundry areaCorner lot
- 25 days
- 907
- 68
Zillow last checked:
Listing updated:
Listed by:
Alec Kearns 315-882-5289,
KRG Residential 4842220470
Source: Bright MLS,MLS#: PABK2076406
Facts & features
Interior
Bedrooms & bathrooms
- Bedrooms: 3
- Bathrooms: 1
- Full bathrooms: 1
- Main level bathrooms: 1
- Main level bedrooms: 3
Rooms
- Room types: Living Room, Dining Room, Primary Bedroom, Bedroom 2, Bedroom 3, Kitchen, Family Room, Laundry, Office, Bathroom 1, Half Bath
Primary bedroom
- Level: Main
- Area: 132 Square Feet
- Dimensions: 11 X 12
Bedroom 2
- Level: Main
- Area: 88 Square Feet
- Dimensions: 8 X 11
Bedroom 3
- Level: Main
- Area: 88 Square Feet
- Dimensions: 8 X 11
Bathroom 1
- Level: Main
Dining room
- Level: Main
Family room
- Features: Fireplace - Other
- Level: Lower
Half bath
- Level: Lower
Kitchen
- Level: Main
Laundry
- Level: Lower
Living room
- Level: Main
Office
- Level: Lower
Heating
- Baseboard, Other, Zoned, Electric
Cooling
- Central Air, Electric
Appliances
- Included: Microwave, Cooktop, Dishwasher, Self Cleaning Oven, Oven, Refrigerator, Washer, Dryer, Electric Water Heater
- Laundry: Lower Level, Laundry Room
Features
- Ceiling Fan(s)
- Has basement: No
- Has fireplace: No
Interior area
- Total structure area: 2,424
- Total interior livable area: 2,424 sqft
- Finished area above ground: 2,424
Property
Parking
- Parking features: Private, On Street, Other
- Has uncovered spaces: Yes
Accessibility
- Accessibility features: None
Features
- Levels: Two
- Stories: 2
- Patio & porch: Deck, Patio
- Pool features: None
- Fencing: Other
- Waterfront features: Creek/Stream
Lot
- Size: 6,534 Square Feet
- Features: Corner Lot, Front Yard, Irregular Lot, Rear Yard
Details
- Additional structures: Above Grade
- Parcel number: 25630910258438
- Zoning: RES
- Special conditions: Standard
Construction
Type & style
- Home type: SingleFamily
- Architectural style: Raised Ranch/Rambler,Traditional
- Property subtype: Single Family Residence
Materials
- Vinyl Siding
- Foundation: Slab
- Roof: Pitched,Shingle
Condition
- Excellent
- New construction: No
- Year built: 1980
Utilities & green energy
- Electric: 200+ Amp Service
- Sewer: Public Sewer
- Water: Public
- Utilities for property: Propane
Community & HOA
Community
- Subdivision: None Available
HOA
- Has HOA: No
Location
- Region: Bally
- Municipality: BALLY BORO
Financial & listing details
- Price per square foot: $157/sqft
- Tax assessed value: $102,600
- Annual tax amount: $4,823
- Date on market: 8/14/2026
- Listing agreement: Exclusive Right To Sell
- Listing terms: Conventional,USDA Loan,VA Loan,FHA
- Inclusions: Refrigerator, Washer And Dryer In "as-is" Condition With No Monetary Value.
- Exclusions: Sandbox And Swing.
- Ownership: Fee Simple
Estimated market value
$373,200
$355,000 - $392,000
$1,716/mo
Price history
| Date | Event | Price |
|---|---|---|
| 8/14/2026 | Listed for sale | $379,900+115.9%$157/sqft |
Source:  Bright MLS #PABK2076406 Report a problem Bright MLS #PABK2076406 Report a problem | ||
| 1/20/2016 | Sold | $176,000+1.7%$73/sqft |
Source: Public Record Report a problem | ||
| 10/22/2015 | Listing removed | $173,000$71/sqft |
Source: Berkshire Hathaway Homesale Realty - Wyomissing #6551957 Report a problem | ||
| 10/3/2015 | Price change | $173,000-0.2%$71/sqft |
Source: Berkshire Hathaway Homesale Realty - Wyomissing #6551957 Report a problem | ||
| 8/26/2015 | Price change | $173,400-0.3%$72/sqft |
Source: Berkshire Hathaway Homesale Realty - Wyomissing #6551957 Report a problem | ||
| 6/3/2015 | Price change | $173,900-0.6%$72/sqft |
Source: Berkshire Hathaway Homesale Realty - Wyomissing #6551957 Report a problem | ||
| 4/13/2015 | Listed for sale | $174,899-2.8%$72/sqft |
Source: Berkshire Hathaway Homesale Realty - Wyomissing #6551957 Report a problem | ||
| 3/1/2015 | Listing removed | $179,900$74/sqft |
Source: Keller Williams Realty Elite #6448369 Report a problem | ||
| 1/21/2015 | Price change | $179,900-2.8%$74/sqft |
Source: Keller Williams Realty Elite #6448369 Report a problem | ||
| 9/16/2014 | Price change | $185,000-5.1%$76/sqft |
Source: Keller Williams Realty Elite #6448369 Report a problem | ||
| 8/30/2014 | Listed for sale | $195,000+15%$80/sqft |
Source: Keller Williams Realty Elite #6448369 Report a problem | ||
| 7/13/2006 | Sold | $169,600+192.4%$70/sqft |
Source: Public Record Report a problem | ||
| 9/13/2001 | Sold | $58,000$24/sqft |
Source: Public Record Report a problem | ||
Public tax history
| Year | Property taxes | Tax assessment |
|---|---|---|
| 2025 | $4,823 +5.7% | $102,600 |
| 2024 | $4,562 +3.7% | $102,600 |
| 2023 | $4,399 +2.8% | $102,600 |
| 2022 | $4,279 +2.1% | $102,600 |
| 2021 | $4,192 +2.2% | $102,600 |
| 2020 | $4,103 +2.5% | $102,600 |
| 2019 | $4,004 +3.6% | $102,600 |
| 2018 | $3,866 +2.8% | $102,600 |
| 2017 | $3,759 +202.2% | $102,600 |
| 2016 | $1,244 | $102,600 |
| 2015 | $1,244 | $102,600 |
| 2014 | -- | $102,600 |
| 2013 | -- | $102,600 |
| 2012 | -- | $102,600 |
| 2011 | -- | $102,600 |
| 2010 | -- | $102,600 |
| 2009 | -- | $102,600 |
| 2008 | -- | $102,600 |
| 2007 | -- | $102,600 |
| 2006 | -- | $102,600 |
| 2005 | -- | $102,600 |
| 2004 | -- | $102,600 |
| 2003 | -- | $102,600 |
| 2002 | -- | $102,600 |
Find assessor info on the county website
Monthly payment
Est. payment
Payment breakdown
Explore the cost of this home by adjusting the details. Changes won't be saved.Climate risks
Neighborhood: 19503
Nearby schools
Schools provided by the listing agent
- Elementary: Washington
- Middle: Boyertown Area Jhs-east
- High: Boyertown
- District: Boyertown Area
Source: Bright MLS. This data may not be complete. We recommend contacting the local school district to confirm school assignments for this home.
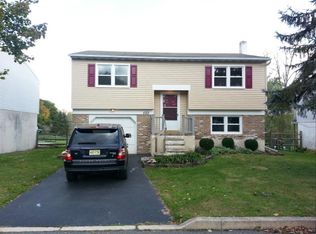

Similar homes
- $380,0003 bd2 ba2.2k sqft47 Carriage Cir, Oley, PA 19547For Sale

 MLS ID #PABK2074726, Ed Spayd, RE/MAX Of Reading. Bright MLS
 - $390,0003 bd2 ba1.3k sqft1565 E Philadelphia Ave, Gilbertsville, PA 19525For Sale
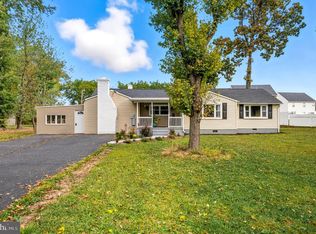 MLS ID #PAMC2155774, Deana Corrigan, Compass RE. Bright MLS
 - $437,5004 bd-- ba2.4k sqft125 E Chestnut St, Bechtelsville, PA 19505For Sale
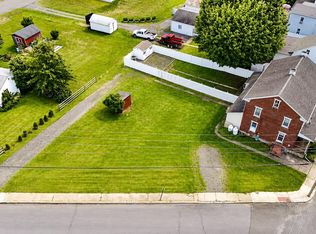 MLS ID #PABK2077426, Cydney Long, EXP Realty, LLC. Bright MLS
 - $434,9003 bd3 ba2.1k sqft65 Hess Ln, Douglassville, PA 19518For Sale
 MLS ID #PABK2077514, Brittany Mancuso, Realty One Group Exclusive. Bright MLS
 - $349,0003 bd2 ba1.4k sqft241 Root Ave, Pottstown, PA 19465For SaleMLS ID #PACT2134222, Bob Raynor, BHHS Fox & Roach-Collegeville. Bright MLS
- $359,9903 bd2 ba2.1k sqft2030 Clover Mill Rd, Quakertown, PA 18951For SaleMLS ID #PABU2130068, Julie Hankins, Homestarr Realty. Bright MLS
- $450,0004 bd2 ba1.5k sqft913 Seminary St, Pennsburg, PA 18073For SaleMLS ID #PAMC2189388, Al Ferraguti, Keller Williams Real Estate-Montgomeryville. Bright MLS
- $359,9003 bd2 ba1.6k sqft263 N Penrose St, Quakertown, PA 18951For SaleMLS ID #PABU2129320, Rich Webb, Keller Williams Real Estate - Newtown. Bright MLS
- $374,9005 bd2 ba2k sqft590 College Garden Dr, Kutztown, PA 19530For SaleMLS ID #PABK2076398, Paris Kennedy, Coldwell Banker Realty. Bright MLS
- $349,9003 bd2 ba2.3k sqft238 Penn St, Topton, PA 19562For SaleMLS ID #PABK2073898, Craig Reinert, Keller Williams Platinum Realty - Wyomissing. Bright MLS
- $379,9003 bd2 ba1.3k sqft106 Stephanie Ln, Collegeville, PA 19426For SaleMLS ID #PAMC2190664, Eric Andrew Cui, EXP Realty, LLC. Bright MLS
- $349,9003 bd2 ba1.4k sqft2002 Clover Mill Rd, Quakertown, PA 18951For SaleMLS ID #PABU2128082, Gerald Peklak, RE/MAX Reliance. Bright MLS
- $400,0003 bd2 ba1.5k sqft6 Perkiomen Ave, Spring Mount, PA 19473For SaleMLS ID #PAMC2189988, Kacie Jones, Realty One Group Advocates. Bright MLS
- $550,0003 bd2 ba3k sqft112 Sunnyfield Dr, Fleetwood, PA 19522For SaleMLS ID #PABK2077210, Debbie Gardinier, Iron Valley Real Estate of Berks. Bright MLS
- $459,9003 bd2 ba1.7k sqft1848 S Keim St, Pottstown, PA 19465For SaleMLS ID #PACT2134000, Kate McNamara, Coldwell Banker Realty. Bright MLS
- $459,0004 bd3 ba2.5k sqft282 Glendale Ave, Pottstown, PA 19464For SaleMLS ID #PAMC2190402, Lauren Tedesco, Keller Williams Main Line. Bright MLS
- $450,0004 bd2 ba2.1k sqft3901 Beth Dr, Collegeville, PA 19426For SaleMLS ID #PAMC2192370, Shirley Hampton, Realty One Group Restore - Collegeville. Bright MLS
- $395,0003 bd1 ba1.4k sqft425 Centre St, Reading, PA 19605For SaleMLS ID #PABK2076092, Silvia Hernandez, United Real Estate Strive 212. Bright MLS
