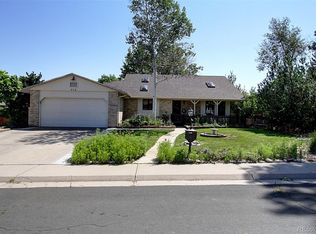
Welcome to this charming Ranch Style home in Brighton, situated on a large corner lot in a well-established neighborhood. You'll love the backyard Flower Garden Oasis filled with perennials that bloom beautifully every year. The open main level features 2 bedrooms, including a Primary Suite with a private bathroom, and a spacious kitchen that flows into the dining area and Family Room. A convenient mudroom & laundry area off the Garage entryway includes a private powder bathroom. The unique Oversized 3 Car Tandem Garage features tons of extra storage space with a built-in workbench area and cabinets with a utility sink. There's even extra parking on the wide driveway and side yard with potential for RV parking. As you make your way down to the lower level, a massive Finished Basement greets you with an open Rec Room, and 2 more bedrooms. It's like having a 2nd Primary suite! The basement also includes a well-appointed 3/4 Bathroom off the bedroom! The potential of this basement is endless, with plenty of room for a Pool Table or Home Theater area! Capping it all off is a wonderful Covered Patio off the back, overlooking the meticulously manicured Flower Garden and tons of fenced yard space. There's even a matching Shed on the side yard for extra storage. This gorgeous home is right in the heart of Brighton close to everything, including schools, shopping, and neighborhood parks! Notable updates include the Furnace & AC, Tankless Water Heater, Windows, and Roof. Welcome home!
Sold for $499,900
$499,900
510 Poppy Drive, Brighton, CO 80601
4beds
2,553sqft
Single Family Residence
Built in 1986
9,000 Square Feet Lot
$514,400 Zestimate®
$196/sqft
$3,207 Estimated rent
Home value
$514,400
$484,000 - $545,000
$3,207/mo
Zestimate® history
Owner options
List your home for rent
$3,207/mo
Rent Zestimate®
Find your next renter with Zillow Rental Manager. Plus, with online applications, you can quickly screen prospective tenants – for free.
$3,207/mo
Rent Zestimate®
Refinance and save
$2,991/mo
Est. payment
Refinancing to a lower rate could help reduce your monthly payments and save thousands over the life of the loan.
$2,991/mo
Est. payment
Explore your selling options
Work with a Zillow partner agent
Leverage their expertise and Zillow's premium Showcase listings to get your home seen by more buyers.
Get startedList with your own agent
Get your home in front of millions of buyers by listing it on Zillow.
Learn how to do itSell it yourself
Take full control of how buyers see your home on Zillow by listing For Sale by Owner (FSBO).
List your homeWhat's special
Fenced yard spaceBackyard flower garden oasisCorner lotMassive finished basementFamily roomMeticulously manicured flower gardenOpen main level
Zillow last checked:
Listing updated:
Listed by:
Preston Jenkins 303-522-1043 preston@madisonprops.com,
Madison & Company Properties
Bought with:
William Deere, 100068581
Distinct Real Estate LLC
Source: REcolorado as distributed by MLS GRID,MLS#: 4871599
Facts & features
Interior
Bedrooms & bathrooms
- Bedrooms: 4
- Bathrooms: 4
- Full bathrooms: 1
- 3/4 bathrooms: 2
- 1/2 bathrooms: 1
- Main level bathrooms: 3
- Main level bedrooms: 2
Primary bedroom
- Description: With Attached 3/4 Private Bathroom
- Level: Main
Bedroom
- Level: Main
Bedroom
- Description: Massive Bedroom, A 2nd Primary Suite
- Level: Basement
Bedroom
- Level: Basement
Primary bathroom
- Level: Main
Bathroom
- Level: Main
Bathroom
- Level: Basement
Bathroom
- Description: Powder Bath On Main Off Mudroom/Laundry
- Level: Main
Dining room
- Description: Off Kitchen Overlooking Family Room
- Level: Main
Family room
- Level: Main
Great room
- Description: Huge Open Rec Room--Tons Of Potential
- Level: Basement
Kitchen
- Description: Large Open Kitchen With Built In Desk/Office Area
- Level: Main
Laundry
- Level: Main
Mud room
- Description: Mudroom Area Off Garage Entry/Laundry Space
- Level: Main
Heating
- Forced Air
Cooling
- Central Air
Appliances
- Included: Dishwasher, Disposal, Microwave, Oven, Range, Refrigerator, Tankless Water Heater
Features
- Ceiling Fan(s), Eat-in Kitchen, Primary Suite
- Flooring: Carpet, Tile
- Windows: Bay Window(s), Double Pane Windows, Window Coverings
- Basement: Finished
Interior area
- Total structure area: 2,553
- Total interior livable area: 2,553 sqft
- Finished area above ground: 1,335
- Finished area below ground: 1,218
Property
Parking
- Total spaces: 4
- Parking features: Garage - Attached
- Attached garage spaces: 3
- Details: RV Spaces: 1
Features
- Levels: One
- Stories: 1
- Patio & porch: Covered, Front Porch, Patio
- Exterior features: Dog Run, Garden, Private Yard
- Fencing: Full
Lot
- Size: 9,000 Square Feet
- Features: Corner Lot
Details
- Parcel number: R0006369
- Special conditions: Standard
Construction
Type & style
- Home type: SingleFamily
- Property subtype: Single Family Residence
Materials
- Brick, Frame, Other
- Roof: Composition
Condition
- Year built: 1986
Utilities & green energy
- Sewer: Public Sewer
- Water: Public
- Utilities for property: Cable Available, Electricity Connected, Internet Access (Wired), Natural Gas Connected, Phone Connected
Community & HOA
Community
- Security: Carbon Monoxide Detector(s), Smoke Detector(s), Video Doorbell
- Subdivision: Hks Add Fifth Filing
HOA
- Has HOA: No
Location
- Region: Brighton
Financial & listing details
- Price per square foot: $196/sqft
- Tax assessed value: $492,000
- Annual tax amount: $3,506
- Date on market: 11/1/2024
- Listing terms: Cash,Conventional,FHA,Other,VA Loan
- Exclusions: Seller's Personal Property. Washer & Dryer. Freezer In Garage.
- Ownership: Individual
- Electric utility on property: Yes
- Road surface type: Paved
Price history
| Date | Event | Price |
|---|---|---|
| 12/20/2024 | Sold | $499,900$196/sqft |
Source:  REcolorado as distributed by MLS GRID #4871599 Report a problem REcolorado as distributed by MLS GRID #4871599 Report a problem | ||
| 11/21/2024 | Pending sale | $499,900$196/sqft |
Source: REcolorado as distributed by MLS GRID #4871599 Report a problem | ||
| 11/1/2024 | Listed for sale | $499,900+72.4%$196/sqft |
Source: REcolorado as distributed by MLS GRID #4871599 Report a problem | ||
| 7/31/2015 | Sold | $290,000+7.4%$114/sqft |
Source: Public Record Report a problem | ||
| 6/13/2015 | Pending sale | $269,900$106/sqft |
Source: RE/MAX MOMENTUM #7203586 Report a problem | ||
| 6/2/2015 | Listed for sale | $269,900+6.7%$106/sqft |
Source: RE/MAX MOMENTUM #7203586 Report a problem | ||
| 7/20/2006 | Sold | $253,000+102.4%$99/sqft |
Source: Public Record Report a problem | ||
| 11/10/1993 | Sold | $125,000$49/sqft |
Source: Public Record Report a problem | ||
Public tax history
| Year | Property taxes | Tax assessment |
|---|---|---|
| 2025 | $3,527 +0.6% | $30,750 -12.9% |
| 2024 | $3,506 +14.3% | $35,310 |
| 2023 | $3,069 +6.3% | $35,310 +27.6% |
| 2022 | $2,888 | $27,670 -2.8% |
| 2021 | -- | $28,460 +5.3% |
| 2020 | $2,693 | $27,030 -0.2% |
| 2019 | $2,693 +20.2% | $27,080 +21.4% |
| 2018 | $2,241 | $22,310 |
| 2017 | $2,241 | $22,310 +37.9% |
| 2016 | -- | $16,180 |
| 2015 | $1,636 | $16,180 +19.2% |
| 2014 | -- | $13,570 |
| 2013 | -- | $13,570 -10.7% |
| 2012 | -- | $15,200 |
| 2011 | -- | $15,200 +1.4% |
| 2010 | -- | $14,990 |
| 2009 | -- | $14,990 -7% |
| 2008 | -- | $16,120 |
| 2007 | -- | $16,120 -3.9% |
| 2006 | -- | $16,780 |
| 2005 | -- | $16,780 +5.3% |
| 2004 | -- | $15,940 |
| 2003 | $1,405 +4.4% | $15,940 +5.3% |
| 2002 | $1,346 -10.6% | $15,140 +1.3% |
| 2001 | $1,505 | $14,940 |
| 2000 | -- | $14,940 |
Find assessor info on the county website
Neighborhood: 80601
Nearby homes
- $481,5004 bd2 ba1.9k sqft535 S 15th Dr, Brighton, CO 80601Off Market
- $503,1004 bd2 ba2.4k sqft512 S 14th Ct, Brighton, CO 80601Off Market
- $571,7003 bd2 ba2k sqft542 S 14th Ct, Brighton, CO 80601Off Market
- $464,2005 bd1 ba1.7k sqft497 Poppy Dr, Brighton, CO 80601Off Market
- $486,7004 bd3 ba1.8k sqft509 Poppy Dr, Brighton, CO 80601Off Market
- $483,5003 bd3 ba1.5k sqft490 Poppy Dr, Brighton, CO 80601Off Market
- $505,6004 bd2 ba2.3k sqft545 S 15th Dr, Brighton, CO 80601Off Market
- $535,8005 bd4 ba2.6k sqft536 S 15th Dr, Brighton, CO 80601Off Market
Nearby schools
GreatSchools rating
- 4/10Southeast Elementary SchoolGrades: PK-5Distance: 0.3 mi
- 2/10Vikan Middle SchoolGrades: 6-8Distance: 0.5 mi
- 5/10Brighton High SchoolGrades: 9-12Distance: 0.5 mi
Schools provided by the listing agent
- Elementary: Southeast
- Middle: Vikan
- High: Brighton
- District: School District 27-J
Source: REcolorado as distributed by MLS GRID. This data may not be complete. We recommend contacting the local school district to confirm school assignments for this home.
Get a cash offer in 3 minutes
Find out how much your home could sell for in as little as 3 minutes with a no-obligation cash offer.
Estimated market value
$514,400
Get a cash offer in 3 minutes
Find out how much your home could sell for in as little as 3 minutes with a no-obligation cash offer.
Estimated market value
$514,400
- Colorado
- Adams County
- Brighton
- 80601
- 510 Poppy Drive
Nearby cities
Nearby zip codes
Other Brighton Topics
