Skip main navigation
Sold for $635,000
  • $635,000

    510 Portsmouth Dr, Cape May, NJ 08204

    3beds
    1,648sqft
    Single Family Residence
    Built in 1984
    10,500 Square Feet Lot
    $686,000 Zestimate®
    $385/sqft
    $3,090 Estimated rent

    Home value

    $686,000

    $611,000 - $768,000

    $3,090/mo

    Zestimate® history
    Loading
    Loading...

    Owner options

    List your home for rent

    $3,090/mo

    Rent Zestimate®

    Find your next renter with Zillow Rental Manager. Plus, with online applications, you can quickly screen prospective tenants – for free.

    Learn more

    $3,090/mo

    Rent Zestimate®

    Refinance and save

    $4,035/mo

    Est. payment

    Refinancing to a lower rate could help reduce your monthly payments and save thousands over the life of the loan.

    See today's rates

    $4,035/mo

    Est. payment

    Explore your selling options

    Work with a Zillow partner agent

    Leverage their expertise and Zillow's premium Showcase listings to get your home seen by more buyers.

    Get started

    List with your own agent

    Get your home in front of millions of buyers by listing it on Zillow.

    Learn how to do it

    Sell it yourself

    Take full control of how buyers see your home on Zillow by listing For Sale by Owner (FSBO).

    List your home

    What's special

    Beautiful screen roomLarge hall bathPowder roomLaundry roomPrimary suiteThree bedroomsOversized lot
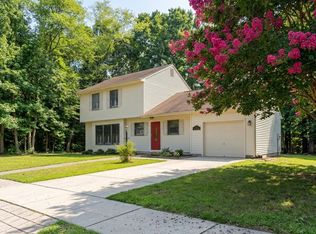
    There is a lot of happiness and good living that the one and only owner would like to pass on to the next people to live here. This wonderful and welcoming two story home is situated on an oversized lot and offers privacy in the rear yard with a large, wooded lot in view at the front of the house. Located in Tranquility Park which you will find right off of exit 0 on the Garden State Parkway. This neighborhood offers the feel of a community of well cared for and well maintained homes that are just a five minute ride into downtown Cape May City and five minutes to the Cape may Lewes Ferry. The convenience of this community is second only to the "feel" of the neighborhood and the pride of ownership. This one owner was surely that. You will find this house comfortable, and a majority of the home updated. The first floor offers a formal living room, dining area adjacent to the kitchen and a den with a gas fireplace (heir believes it is not in working order at the moment). There is a beautiful screen room off of the kitchen/den area to enjoy the privacy of the backyard. From the attached one car garage you enter into the laundry room and find the powder room conveniently placed right as you enter the foyer. The second floor has three bedrooms. The large hall bath is accessible from the hallway and primary suite. Attic access is in the hall. Do not hesitate to come and check out this

    Zillow last checked:

    Listing updated:

    Listed by:

    Theresa L. Senico, ABR,GRI,SRES 609-408-4655,

    deSatnick Real Estate LLC - Lower Township

    Bought with:

    Bojidar 'Bob' Dimitrov, 0447213

    COASTLINE REALTY, LLC

    Source: CMCAOR,MLS#: 251317MLS Logo

    Facts & features

    Interior

    Bedrooms & bathrooms
    • Bedrooms: 3
    • Bathrooms: 2
    • Full bathrooms: 1
    • Partial bathrooms: 1
    Rooms
    • Room types: Living Room, Dining Room, Den/TV Room
    Heating
    • Natural Gas, Forced Air
    Cooling
    • Central Air
    Appliances
    • Included: Range, Oven, Refrigerator, Washer, Dryer, Dishwasher, Electric Water Heater
    • Laundry: Laundry Room
    Features
    • Walk-In Closet(s), Eat-in Kitchen
    • Basement: Crawl Space
    • Attic: Storage
    • Has fireplace: Yes
    • Fireplace features: Gas
    Interior area
    • Total structure area: 1,648
    • Total interior livable area: 1,648 sqft

    Property

    Parking
    • Total spaces: 1
    • Parking features: Garage, 1 Car, Attached, Concrete
    • Has attached garage: Yes
    • Has uncovered spaces: Yes
    Features
    • Levels: Two
    • Stories: 2
    • Exterior features: Sidewalks, Outdoor Shower
    • Frontage length: 80
    Lot
    • Size: 10,500 Square Feet
    • Dimensions: 105 x 100
    • Features: Mainland
    Details
    • Zoning: Res

    Construction

    Type & style
    • Home type: SingleFamily
    • Property subtype: Single Family Residence
    Materials
    • Vinyl Siding
    Condition
    • New construction: No
    • Year built: 1984

    Utilities & green energy

    • Sewer: City
    • Water: City

    Community & HOA

    Location
    • Region: Cape May

    Financial & listing details

    • Price per square foot: $385/sqft
    • Annual tax amount: $5,569
    • Date on market: 5/5/2025

    Price history

    DateEventPrice
    7/15/2025Sold$635,000$385/sqft
    Source: CMCAOR #251317 Report a problem
    5/14/2025Contingent$635,000$385/sqft
    Source: CMCAOR #251317 Report a problem
    5/5/2025Listed for sale$635,000$385/sqft
    Source: CMCAOR #251317 Report a problem

    Public tax history

    Tax history is unavailable.

    Neighborhood: 08204

    Nearby schools

    GreatSchools rating
    Get a cash offer in 3 minutes
    Find out how much your home could sell for in as little as 3 minutes with a no-obligation cash offer.
    Estimated market value
    $686,000
    Get a cash offer in 3 minutes
    Find out how much your home could sell for in as little as 3 minutes with a no-obligation cash offer.
    Estimated market value
    $686,000