Skip main navigation
Sold
  • Price Unknown

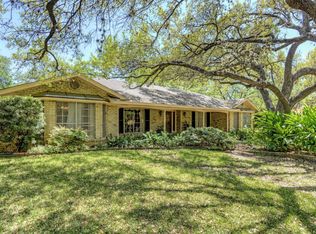
    510 Prinz, San Antonio, TX 78213

    3beds
    2,858sqft
    Single Family Residence
    Built in 1966
    0.42 Acres Lot
    $587,700 Zestimate®
    $--/sqft
    $3,456 Estimated rent

    Home value

    $587,700

    $552,000 - $623,000

    $3,456/mo

    Zestimate® history
    Loading
    Loading...

    Owner options

    List your home for rent

    $3,456/mo

    Rent Zestimate®

    Find your next renter with Zillow Rental Manager. Plus, with online applications, you can quickly screen prospective tenants – for free.

    Learn more

    $3,456/mo

    Rent Zestimate®

    Refinance and save

    Refinancing to a lower rate could help reduce your monthly payments and save thousands over the life of the loan.

    See today's rates

    Explore your selling options

    Work with a Zillow partner agent

    Leverage their expertise and Zillow's premium Showcase listings to get your home seen by more buyers.

    Get started

    List with your own agent

    Get your home in front of millions of buyers by listing it on Zillow.

    Learn how to do it

    Sell it yourself

    Take full control of how buyers see your home on Zillow by listing For Sale by Owner (FSBO).

    List your home

    What's special

    Serene backyardAll-new appliancesWall of windowsFormal dining roomSpacious master bedroomBamboo wallWrought iron automatic gate
    This private, one-story three-bedroom, three-and-a-half-bathroom home nestled in the heart of central San Antonio offers a tranquil and luxurious living experience. A wrought iron automatic gate welcomes you to a spacious driveway. The recently renovated French country-style kitchen features all-new appliances, while a formal dining room and separate sitting room with a fireplace exude elegance. The large living room, bathed in natural light from its wall of windows, opens up to the serene backyard. Set the ambiance with multicolored LED tree uplighting. The gated pool and hot tub also feature multicolored LED lights that can be controlled through the Pentair Pool App. Your backyard will remain lush and green with the updated rain machine sprinkler system. Surrounded by mature trees and a bamboo wall, you'll find seclusion and peace. A detached living space in the backyard features a bedroom, a full bathroom, and new forever deck, making it ideal for guests or a work-from-home office. Inside the home, the bedroom wing boasts a spacious master bedroom with a large bathroom and a walk-in closet. Don't miss out on this turn-key ready home in this quiet neighborhood!

    Zillow last checked:

    Listing updated:

    Listed by:

    Zachary Stovall TREC #691174 (210) 355-8683,

    CRECO

    Source: LERA MLS,MLS#: 1890700MLS Logo

    Facts & features

    Interior

    Bedrooms & bathrooms
    • Bedrooms: 3
    • Bathrooms: 4
    • Full bathrooms: 3
    • 1/2 bathrooms: 1
    Primary bedroom
    • Features: Walk-In Closet(s), Multi-Closets, Ceiling Fan(s), Full Bath
    • Area: 400
    • Dimensions: 20 x 20
    Bedroom 2
    • Area: 225
    • Dimensions: 15 x 15
    Bedroom 3
    • Area: 225
    • Dimensions: 15 x 15
    Primary bathroom
    • Features: Shower Only, Double Vanity, Bidet
    • Area: 300
    • Dimensions: 15 x 20
    Kitchen
    • Area: 300
    • Dimensions: 15 x 20
    Living room
    • Area: 300
    • Dimensions: 20 x 15
    Heating
    • Central, Electric
    Cooling
    • Two Central
    Appliances
    • Included: Gas Cooktop, Disposal, Dishwasher, Plumbed For Ice Maker, Vented Exhaust Fan, Electric Water Heater
    • Laundry: Washer Hookup, Dryer Connection
    Features
    • One Living Area, Master Downstairs, Ceiling Fan(s)
    • Flooring: Saltillo Tile
    • Windows: Window Coverings
    • Has basement: No
    • Has fireplace: No
    • Fireplace features: Not Applicable
    Interior area
    • Total interior livable area: 2,858 sqft

    Property

    Parking
    • Total spaces: 2
    • Parking features: Two Car Garage
    • Garage spaces: 2
    Features
    • Levels: One
    • Stories: 1
    • Has private pool: Yes
    • Pool features: In Ground, Pool/Spa Combo
    Lot
    • Size: 0.42 Acres
    Details
    • Parcel number: 135180050140

    Construction

    Type & style
    • Home type: SingleFamily
    • Property subtype: Single Family Residence
    Materials
    • Brick
    • Foundation: Slab
    • Roof: Composition
    Condition
    • Pre-Owned
    • New construction: No
    • Year built: 1966

    Utilities & green energy

    • Electric: CPS
    • Gas: CPS
    • Sewer: SAWS
    • Water: SAWS, Water System

    Community & HOA

    Community
    • Features: None
    • Security: Smoke Detector(s), Security System Owned, Prewired
    • Subdivision: Oak Glen Park
    Location
    • Region: San Antonio

    Financial & listing details

    • Tax assessed value: $530,100
    • Annual tax amount: $12,115
    • Date on market: 8/7/2025
    • Cumulative days on market: 250 days
    • Listing terms: Conventional,FHA,VA Loan

    Price history

    DateEventPrice
    5/15/2026Sold--
    Source: LERA MLS #1890700 Report a problem
    4/14/2026Pending sale$649,000$227/sqft
    Source: LERA MLS #1890700 Report a problem
    9/21/2025Price change$649,000-7.2%$227/sqft
    Source: LERA MLS #1890700 Report a problem
    9/14/2025Listed for sale$699,000$245/sqft
    Source: LERA MLS #1890700 Report a problem
    9/8/2025Contingent$699,000$245/sqft
    Source: LERA MLS #1890700 Report a problem
    8/7/2025Listed for sale$699,000$245/sqft
    Source: LERA MLS #1890700 Report a problem

    Public tax history

    YearProperty taxesTax assessment
    2025$9,447 -9.7%$530,100 -4.7%
    2024$10,461 -1.3%$556,500 +1.1%
    2023$10,603 -5.9%$550,550 +10%
    2022$11,268 +9.4%$500,500 +10%
    2021$10,300 $455,000 +9.9%
    2020$10,300 +4.4%$414,000 +5.1%
    2019$9,866 $394,000 +3.7%
    2018$9,866 +5.6%$380,000 +4.7%
    2017$9,347 +9.4%$362,890 +10%
    2016$8,543 +13.2%$329,900 +6.7%
    2015$7,548 $309,100 +10%
    2014$7,548 $281,000 -0.8%
    2013-- $283,400 +9%
    2012-- $260,000 -5.6%
    2011-- $275,490 +0.2%
    2010-- $275,000 -1.8%
    2008-- $280,000 +1.8%
    2007-- $275,000 +14.5%
    2005-- $240,090
    2004-- --
    2003-- --
    2002-- --
    2001-- --
    2000-- --
    Find assessor info on the county website

    Neighborhood: Greater Harmony Hills

    Nearby schools

    GreatSchools rating
    Schools provided by the listing agent
    • Elementary: Castle Hills
    • Middle: Jackson
    • High: Lee
    • District: North East I.S.D.

    Source: LERA MLS. This data may not be complete. We recommend contacting the local school district to confirm school assignments for this home.

    Get a cash offer in 3 minutes
    Find out how much your home could sell for in as little as 3 minutes with a no-obligation cash offer.
    Estimated market value
    $587,700
    Get a cash offer in 3 minutes
    Find out how much your home could sell for in as little as 3 minutes with a no-obligation cash offer.
    Estimated market value
    $587,700