Easy and elegant living is yours, tucked away in the quaint Glenwood South neighborhood in the heart of Lexington. Featuring 3 bedrooms, 2 full bathrooms, a spacious living room, and a kitchen with stainless steel appliances and plenty of cabinets and counter space. On the lower level you'll find the laundry room, play room, and bonus room that has been lovingly used as a craft room for the past years. The detached garage offers extra storage, and a fenced yard with shed and covered deck provide room for peace and relaxation. With plenty of natural light and creative touches throughout, this well-loved and well-cared for home is ready for its new owner. Located in close proximity to school, shopping, parks, and major roads. Up to 2k lender credit being offered with Jason Hartley with Atlantic Bay Mortgage to use toward closing costs or rate buydown!
Sold for $280,000
Zestimate®
$280,000
510 Quail Ln, Lexington, NC 27292
3beds
2,058sqft
Stick/Site Built, Residential, Single Family Residence
Built in 1993
0.34 Acres Lot
$280,000 Zestimate®
$--/sqft
$2,332 Estimated rent
Home value
$280,000
$260,000 - $300,000
$2,332/mo
Zestimate® history
Owner options
List your home for rent
$2,332/mo
Rent Zestimate®
Find your next renter with Zillow Rental Manager. Plus, with online applications, you can quickly screen prospective tenants – for free.
$2,332/mo
Rent Zestimate®
Refinance and save
$1,664/mo
Est. payment
Refinancing to a lower rate could help reduce your monthly payments and save thousands over the life of the loan.
$1,664/mo
Est. payment
Explore your selling options
Work with a Zillow partner agent
Leverage their expertise and Zillow's premium Showcase listings to get your home seen by more buyers.
Get startedList with your own agent
Get your home in front of millions of buyers by listing it on Zillow.
Learn how to do itSell it yourself
Take full control of how buyers see your home on Zillow by listing For Sale by Owner (FSBO).
List your homeWhat's special
Play roomFenced yard with shedLaundry roomPlenty of natural light
Zillow last checked:
Listing updated:
Listed by:
Jessica Pherson 336-701-2113,
Fierce Real Estate
Bought with:
Shelli Phillips, 335333
Re/Max Leading Edge
Source: Triad MLS,MLS#: 1217858 Originating MLS: Winston-Salem
Originating MLS: Winston-SalemFacts & features
Interior
Bedrooms & bathrooms
- Bedrooms: 3
- Bathrooms: 2
- Full bathrooms: 2
Primary bedroom
- Level: Upper
- Dimensions: 12.67 x 13.25
Bedroom 2
- Level: Upper
- Dimensions: 11 x 13.42
Bedroom 3
- Level: Upper
- Dimensions: 11.42 x 10.08
Bonus room
- Level: Lower
- Dimensions: 17.75 x 12.83
Dining room
- Level: Main
- Dimensions: 11.33 x 10.33
Kitchen
- Level: Main
- Dimensions: 11.83 x 9.83
Laundry
- Level: Lower
- Dimensions: 9.08 x 5.58
Living room
- Level: Main
- Dimensions: 21.42 x 12.75
Other
- Level: Lower
- Dimensions: 24.33 x 12.92
Heating
- Forced Air, Electric
Cooling
- Central Air
Appliances
- Included: Microwave, Dishwasher, Ice Maker, Free-Standing Range, Cooktop, Electric Water Heater
- Laundry: Dryer Connection, In Basement, Washer Hookup
Features
- Ceiling Fan(s)
- Flooring: Laminate, Tile, Vinyl
- Basement: Crawl Space
- Has fireplace: No
Interior area
- Total structure area: 2,058
- Total interior livable area: 2,058 sqft
- Finished area above ground: 1,316
- Finished area below ground: 742
Property
Parking
- Total spaces: 2
- Parking features: Driveway, Garage, Detached
- Garage spaces: 2
- Has uncovered spaces: Yes
Features
- Levels: Multi/Split
- Patio & porch: Porch
- Exterior features: Garden
- Pool features: None
- Fencing: Fenced
Lot
- Size: 0.34 Acres
- Dimensions: 100 x 150 x 100 x 150
- Features: City Lot, Cleared
Details
- Parcel number: 11338D0000022
- Zoning: SN
- Special conditions: Owner Sale
- Other equipment: Sump Pump
Construction
Type & style
- Home type: SingleFamily
- Property subtype: Stick/Site Built, Residential, Single Family Residence
Materials
- Brick, Vinyl Siding
Condition
- Year built: 1993
Utilities & green energy
- Sewer: Public Sewer
- Water: Public
Community & HOA
Community
- Subdivision: Glenwood South
HOA
- Has HOA: No
Location
- Region: Lexington
Financial & listing details
- Tax assessed value: $252,810
- Annual tax amount: $2,195
- Date on market: 4/30/2026
- Cumulative days on market: 47 days
- Listing agreement: Exclusive Right To Sell
- Listing terms: Cash,Conventional,FHA,VA Loan
Price history
| Date | Event | Price |
|---|---|---|
| 7/8/2026 | Sold | $280,000-3.1% |
Source:  Triad MLS #1217858 Report a problem Triad MLS #1217858 Report a problem | ||
| 6/16/2026 | Pending sale | $289,000 |
Source: Triad MLS #1217858 Report a problem | ||
| 6/11/2026 | Price change | $289,000-3.7% |
Source: Triad MLS #1217858 Report a problem | ||
| 5/6/2026 | Listed for sale | $300,000 |
Source: Triad MLS #1217858 Report a problem | ||
| 5/3/2026 | Pending sale | $300,000 |
Source: Triad MLS #1217858 Report a problem | ||
| 4/30/2026 | Listed for sale | $300,000-2.6% |
Source: Triad MLS #1217858 Report a problem | ||
| 12/18/2025 | Listing removed | $308,000 |
Source: Triad MLS #1197771 Report a problem | ||
| 10/23/2025 | Price change | $308,000-3.8% |
Source: Triad MLS #1197771 Report a problem | ||
| 10/3/2025 | Listed for sale | $320,000+86.2% |
Source: Triad MLS #1197771 Report a problem | ||
| 2/27/2020 | Sold | $171,900+3.6% |
Source: Triad MLS #959911 Report a problem | ||
| 1/15/2020 | Pending sale | $165,900$81/sqft |
Source: Center Towne Realtors #959911 Report a problem | ||
| 12/11/2019 | Listed for sale | $165,900+39.4%$81/sqft |
Source: Center Towne Realtors #959911 Report a problem | ||
| 5/10/2007 | Sold | $119,000$58/sqft |
Source: Public Record Report a problem | ||
Public tax history
| Year | Property taxes | Tax assessment |
|---|---|---|
| 2025 | $2,212 | $168,880 |
| 2024 | $2,212 | $168,880 |
| 2023 | $2,212 | $168,880 |
| 2022 | $2,212 | $168,880 |
| 2021 | $2,212 +39.8% | $168,880 +39.8% |
| 2020 | $1,582 | $120,760 |
| 2019 | -- | $120,760 +0.2% |
| 2018 | $1,556 | $120,550 |
| 2017 | $1,556 | $120,550 |
| 2016 | $1,556 | $120,550 |
| 2015 | $1,556 -7.2% | $120,550 -9.4% |
| 2014 | $1,676 | $133,050 |
| 2013 | -- | $133,050 |
| 2012 | -- | $133,050 -0.1% |
| 2011 | -- | $133,150 |
| 2010 | -- | -- |
| 2009 | -- | -- |
| 2008 | -- | -- |
| 2007 | -- | -- |
| 2006 | -- | -- |
| 2005 | -- | -- |
| 2004 | -- | -- |
| 2003 | -- | -- |
| 2002 | -- | -- |
| 2001 | -- | -- |
| 2000 | -- | -- |
| 1999 | -- | -- |
Find assessor info on the county website
Neighborhood: 27292
Nearby homes
- $25,5604.8 AcresQuail Ln, Lexington, NC 27292Off Market
- $275,0003 bd2 ba1.7k sqft505 Quail Ln, Lexington, NC 27292Sold
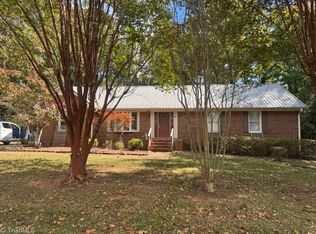
- $259,3003 bd2 ba1.3k sqft508 Quail Ln, Lexington, NC 27292Off Market
- $211,2004 bd2 ba672 sqft512 Quail Ln, Lexington, NC 27292Off Market
- $269,8003 bd2 ba1.4k sqft513 Quail Ln, Lexington, NC 27292Off Market
- $280,0003 bd2 ba1.5k sqft515 Quail Ln, Lexington, NC 27292Sold
- $265,0003 bd2 ba1.4k sqft511 Quail Ln, Lexington, NC 27292Sold
- $261,5003 bd2 ba1.2k sqft601 Hunters Way, Lexington, NC 27292Off Market
Nearby schools
GreatSchools rating
- 5/10Southwest Elementary SchoolGrades: 1-5Distance: 0.5 mi
- 4/10Lexington Middle SchoolGrades: 6-8Distance: 1.9 mi
- 3/10Lexington Senior High SchoolGrades: 9-12Distance: 1.7 mi
Schools provided by the listing agent
- Elementary: Lexington City
- Middle: Lexington City
- High: Lexington City
Source: Triad MLS. This data may not be complete. We recommend contacting the local school district to confirm school assignments for this home.
Get a cash offer in 3 minutes
Find out how much your home could sell for in as little as 3 minutes with a no-obligation cash offer.
Estimated market value
$280,000
Get a cash offer in 3 minutes
Find out how much your home could sell for in as little as 3 minutes with a no-obligation cash offer.
Estimated market value
$280,000
- North Carolina
- Davidson County
- Lexington
- 27292
- 510 Quail Ln
Nearby cities
Nearby neighborhoods
Nearby zip codes
Other Lexington Topics
