One or more photo(s) has been virtually staged. Welcome to this charming 4-bedroom, 2.5-bath home, nestled on a spacious corner lot and offering 2,363 sq ft of heated living space. This home combines classic charm with modern updates, making it a perfect blend of comfort and style. As you step inside, you'll be greeted by freshly painted interiors with new carpet and vinyl plank flooring throughout. Featuring a traditional layout, with separate living, dining, and family rooms, this home provides ample space for both relaxation and entertaining. The living room is a cozy retreat with a stone fireplace, plenty of windows that invite natural light, and a seamless flow into the dining room…ideal for gatherings. The well-equipped kitchen is open to the spacious family room and boasts all matching appliances, fresh paint, and new vinyl plank flooring. The lookout window over the kitchen sink adds the perfect touch, while two closet pantries in the adjacent laundry room offer abundant storage. The owner’s suite is a peaceful sanctuary with new paint, new carpet, new window blinds, walk-in closet and an en suite bath featuring an updated shower. The additional three guest bedrooms are equally inviting, with fresh paint, new carpet, and new window blinds. Outside, the property has been thoughtfully enhanced with new mulch and landscaping, new exterior paint, new shutters, and exterior lighting. Enjoy the Florida lifestyle in the spacious screened lanai, perfect for outdoor dining or relaxing in the fully fenced backyard. Special highlights include, new interior and exterior paint, new flooring and window blinds throughout, spacious laundry room featuring a half bath and extra storage, built-in hutch in dining room, updated countertops in kitchen, roof replaced in 2016 and A/C air handler replaced in 2018. Storage is no problem here, with linen and storage closets, large interior laundry room, oversized 2 car side-entry garage offering extra storage space and an automatic door opener. Convenient in-town location is close to shopping, schools, medical facilities, restaurants, local eateries, Kelly Recreation Complex, and the Polk Parkway for an easy commute to all of Central Florida parks and beaches. Don’t wait...call today for a private tour!
Sold for $360,000
$360,000
510 Queens Loop N, Lakeland, FL 33803
4beds
2,363sqft
Single Family Residence
Built in 1969
10,454 Square Feet Lot
$324,500 Zestimate®
$152/sqft
$2,531 Estimated rent
Home value
$324,500
$286,000 - $363,000
$2,531/mo
Zestimate® history
Owner options
List your home for rent
$2,531/mo
Rent Zestimate®
Find your next renter with Zillow Rental Manager. Plus, with online applications, you can quickly screen prospective tenants – for free.
$2,531/mo
Rent Zestimate®
Refinance and save
$2,402/mo
Est. payment
Refinancing to a lower rate could help reduce your monthly payments and save thousands over the life of the loan.
$2,402/mo
Est. payment
Explore your selling options
Work with a Zillow partner agent
Leverage their expertise and Zillow's premium Showcase listings to get your home seen by more buyers.
Get startedList with your own agent
Get your home in front of millions of buyers by listing it on Zillow.
Learn how to do itSell it yourself
Take full control of how buyers see your home on Zillow by listing For Sale by Owner (FSBO).
List your homeWhat's special
Zillow last checked:
Listing updated:
Listed by:
Joy Desmond 863-712-4109,
REMAX EXPERTS 863-802-5262,
Gary Desmond 863-640-2442,
REMAX EXPERTS
Bought with:
Emerson Garriott, 3520062
PAIGE WAGNER HOMES REALTY
Source: Stellar MLS,MLS#: L4946994 Originating MLS: Lakeland
Originating MLS: Lakeland
Facts & features
Interior
Bedrooms & bathrooms
- Bedrooms: 4
- Bathrooms: 3
- Full bathrooms: 2
- 1/2 bathrooms: 1
Rooms
- Room types: Family Room, Dining Room, Living Room
Primary bedroom
- Features: Walk-In Closet(s)
- Level: First
- Dimensions: 16x12
Bedroom 2
- Features: Built-in Closet
- Level: First
- Dimensions: 10x12
Bedroom 3
- Features: Built-in Closet
- Level: First
- Dimensions: 10x12
Bathroom 4
- Features: Built-in Closet
- Level: First
- Dimensions: 13x10
Dining room
- Features: Built-In Shelving, No Closet
- Level: First
- Dimensions: 13x14
Family room
- Features: Ceiling Fan(s), Linen Closet
- Level: First
- Dimensions: 24x13
Kitchen
- Features: No Closet
- Level: First
- Dimensions: 11x14
Living room
- Features: No Closet
- Level: First
- Dimensions: 18x15
Heating
- Central, Electric
Cooling
- Central Air
Appliances
- Included: Dishwasher, Range, Range Hood, Refrigerator
- Laundry: Electric Dryer Hookup, Laundry Room, Washer Hookup
Features
- Ceiling Fan(s), Primary Bedroom Main Floor
- Flooring: Carpet
- Has fireplace: Yes
- Fireplace features: Living Room, Wood Burning
Interior area
- Total structure area: 2,986
- Total interior livable area: 2,363 sqft
Property
Parking
- Total spaces: 2
- Parking features: Garage - Attached
- Attached garage spaces: 2
Features
- Levels: One
- Stories: 1
- Patio & porch: Patio, Screened
- Exterior features: Private Mailbox, Sidewalk
- Fencing: Chain Link,Wood
Lot
- Size: 10,454 Square Feet
- Dimensions: 96 x 117
- Features: Corner Lot
- Residential vegetation: Oak Trees, Trees/Landscaped
Details
- Parcel number: 232836138200002011
- Zoning: RE-2
- Special conditions: None
Construction
Type & style
- Home type: SingleFamily
- Architectural style: Ranch
- Property subtype: Single Family Residence
Materials
- Block, Stucco
- Foundation: Slab
- Roof: Shingle
Condition
- Completed
- New construction: No
- Year built: 1969
Utilities & green energy
- Sewer: Public Sewer
- Water: Public
- Utilities for property: BB/HS Internet Available, Cable Available, Electricity Connected, Phone Available, Water Connected
Community & HOA
Community
- Pet fee: $0 monthly
- Subdivision: IMPERIAL SOUTHGATE
HOA
- Has HOA: No
Location
- Region: Lakeland
Financial & listing details
- Price per square foot: $152/sqft
- Annual tax amount: $5,139
- Date on market: 8/23/2024
- Cumulative days on market: 60 days
- Listing terms: Cash,Conventional,FHA,VA Loan
- Ownership: Fee Simple
- Total actual rent: 0
- Electric utility on property: Yes
- Road surface type: Asphalt, Paved
Price history
| Date | Event | Price |
|---|---|---|
| 11/7/2024 | Sold | $360,000-4%$152/sqft |
Source:  Stellar MLS #L4946994 Report a problem Stellar MLS #L4946994 Report a problem | ||
| 10/22/2024 | Pending sale | $375,000$159/sqft |
Source: Stellar MLS #L4946994 Report a problem | ||
| 9/24/2024 | Price change | $375,000-3.8%$159/sqft |
Source: Stellar MLS #L4946994 Report a problem | ||
| 8/24/2024 | Listed for sale | $389,900$165/sqft |
Source: Stellar MLS #L4946994 Report a problem | ||
Public tax history
Tax history is unavailable.
Neighborhood: Imperial
Nearby homes
- $360,0003 bd2 ba2.3k sqft510 Queens Loop, Lakeland, FL 33803Sold
- $290,9003 bd2 ba1.7k sqft518 Queens Loop N, Lakeland, FL 33803Off Market
- $281,5003 bd2 ba1.7k sqft503 Princess Pl, Lakeland, FL 33803Off Market
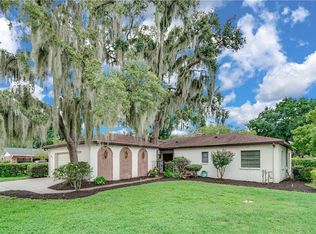
- $264,9003 bd2 ba1.7k sqft507 Princess Pl, Lakeland, FL 33803Off Market

- $358,6004 bd2 ba1.8k sqft509 Queens Loop N, Lakeland, FL 33803Off Market
- $375,0005 bd3 ba2.3k sqft513 Queens Loop N, Lakeland, FL 33803Sold
- $256,2003 bd2 ba1.7k sqft524 Queens Loop N, Lakeland, FL 33803Off Market
- $258,9003 bd2 ba1.4k sqft511 Princess Pl, Lakeland, FL 33803Off Market
Nearby schools
GreatSchools rating
- 5/10Southwest Elementary SchoolGrades: PK-5Distance: 0.7 mi
- 4/10Southwest Middle SchoolGrades: 6-8Distance: 0.7 mi
- 3/10Kathleen Senior High SchoolGrades: PK,9-12Distance: 4.2 mi
Get a cash offer in 3 minutes
Find out how much your home could sell for in as little as 3 minutes with a no-obligation cash offer.
Estimated market value
$324,500
Get a cash offer in 3 minutes
Find out how much your home could sell for in as little as 3 minutes with a no-obligation cash offer.
Estimated market value
$324,500
- Florida
- Polk County
- Lakeland
- 33803
- Imperial
- 510 Queens Loop N
Nearby cities
Nearby neighborhoods
Nearby zip codes
Other Lakeland Topics
