ABSOLUTE AUCTION AUGUST 8TH, ON SITE, 10:00 A.M. OPEN HOUSE THURSDAY AUGUST 6TH, 5:00 p.m.- 7:00 p.m. 1993 mf. home, on a permanent foundation, with 3 bedrooms, 2 baths, large shop with electricity, additional outbuildings on 2.49 +/- acres WITH A NEW SURVEY. NEW SURVEY, new buying opportunity. Offered as three separate lots and then combined and offered as a whole.
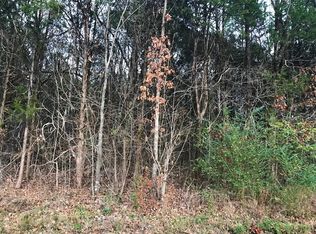
Lot #1, adjoins Corp of Engineers property to lake.
Lot #3
Lot #4 adjoins the Corps of Engineers property to Old Hickory Lake.
These lots will be offered in individual lots and then combined and offered as a whole. Road frontage on Ramsey Rd. AND N. Lakeview Drive. Cleared path approx. 400 ft. from the home to the level water's edge. 10% down day of sale, close escrow in 30 days. All inspections to be done prior to auction. No contingencies. SELLING AS-IS. Appears to have an existing septic system, but no files on record with Wilson County Environmental. The home will need work, but offers many possibilities. 10 % Buyers Premium Applies
Closed
Zillow last checked:
Listing updated:
Bought with:
Nonmls
Realtracs, Inc.
Nonmls
Realtracs, Inc.
Source: RealTracs MLS as distributed by MLS GRID,MLS#: 3255643
Price history
| Date | Event | Price |
|---|---|---|
| 9/18/2026 | Sold | $164,100+26.2%$147/sqft |
Source:  RealTracs MLS as distributed by MLS GRID #3255643 Report a problem RealTracs MLS as distributed by MLS GRID #3255643 Report a problem | ||
| 10/27/2019 | Listing removed | $130,000$116/sqft |
Source: RE/MAX Legacy Properties #2063276 Report a problem | ||
| 10/26/2019 | Listed for sale | $130,000+8.3%$116/sqft |
Source: RE/MAX Legacy Properties #2063276 Report a problem | ||
| 10/22/2019 | Sold | $120,000-7.7%$107/sqft |
Source: RealTracs MLS as distributed by MLS GRID #2063276 Report a problem | ||
| 10/7/2019 | Pending sale | $130,000$116/sqft |
Source: RE/MAX Legacy Properties #2063276 Report a problem | ||
| 8/24/2019 | Price change | $130,000-16.1%$116/sqft |
Source: RE/MAX Legacy Properties #2063276 Report a problem | ||
| 7/21/2019 | Listed for sale | $155,000+5536.4%$138/sqft |
Source: RE/MAX Legacy Properties #2063276 Report a problem | ||
| 7/7/2011 | Sold | $2,750$2/sqft |
Source: Public Record Report a problem | ||
Get a cash offer in 3 minutes
Find out how much your home could sell for in as little as 3 minutes with a no-obligation cash offer.
Estimated market value
$192,800
