Skip main navigation
Closed
  • $688,000

    510 Read Ln, Sandy Springs, GA 30328

    4beds
    2,320sqft
    Single Family Residence, Residential
    Built in 1961
    0.6 Acres Lot
    $778,200 Zestimate®
    $297/sqft
    $3,321 Estimated rent

    Home value

    $778,200

    $739,000 - $825,000

    $3,321/mo

    Zestimate® history
    Loading
    Loading...

    Owner options

    List your home for rent

    $3,321/mo

    Rent Zestimate®

    Find your next renter with Zillow Rental Manager. Plus, with online applications, you can quickly screen prospective tenants – for free.

    Learn more

    $3,321/mo

    Rent Zestimate®

    Refinance and save

    $4,083/mo

    Est. payment

    Refinancing to a lower rate could help reduce your monthly payments and save thousands over the life of the loan.

    See today's rates

    $4,083/mo

    Est. payment

    Explore your selling options

    Work with a Zillow partner agent

    Leverage their expertise and Zillow's premium Showcase listings to get your home seen by more buyers.

    Get started

    List with your own agent

    Get your home in front of millions of buyers by listing it on Zillow.

    Learn how to do it

    Sell it yourself

    Take full control of how buyers see your home on Zillow by listing For Sale by Owner (FSBO).

    List your home

    What's special

    Spacious kitchenPark spaceGas fireplacePrivate streetRestaurants shopsSeparate living spaceSeparate grilling area
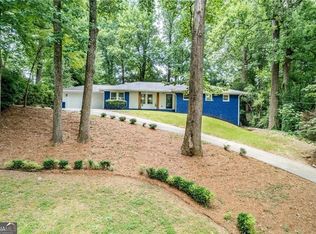
    Do not miss this opportunity to live in this charming home in the coveted Hammond Hills community in the heart of Sandy Springs seconds from restaurants shops, park space ,concerts and festivals ! Have the best of both worlds with the convenience and accessibility of everything at your fingertips, but yet privately tucked away on this charming quiet, private street with optional neighborhood swim ,tennis. This meticulously maintained four bedroom, three bath home with finished basement boasts a spacious kitchen with a large, cathedral- ceiling screened porch with separate grilling area with direct access to your fenced, oversized, flat back yard . Enjoy the three separate living areas with den and gas fireplace ,dining and separate living room or renovate and combine them all ! This home offers the master on the main with two more bedrooms, two full baths on the same level with hardwoods throughout.. The finished basement with interior and exterior access has a separate living space and full bath. It is perfect for a man-cave/in-law suite, or rent out for extra income ! An updated house with basement in Hammond Hills will sell quickly for high eight hundreds to two million . This charming home is priced accordingly for updates, and is sold as- is even though it is well taken care of. Tax records do not reflect the finished basement .

    Zillow last checked:

    Listing updated:

    Listing Provided by:

    Carina Levene,

    Keller Williams Buckhead 404-604-3800

    Bought with:

    Robyn Zimmerman, 320942

    Harry Norman Realtors

    Source: FMLS GA,MLS#: 7316554MLS Logo

    Facts & features

    Interior

    Bedrooms & bathrooms
    • Bedrooms: 4
    • Bathrooms: 3
    • Full bathrooms: 3
    • Main level bathrooms: 2
    • Main level bedrooms: 3
    Primary bedroom
    • Features: In-Law Floorplan, Master on Main
    • Level: In-Law Floorplan, Master on Main
    Bedroom
    • Features: In-Law Floorplan, Master on Main
    Primary bathroom
    • Features: Shower Only
    Dining room
    • Features: Separate Dining Room
    Kitchen
    • Features: Breakfast Bar, Cabinets Stain, View to Family Room
    Heating
    • Central
    Cooling
    • Central Air
    Appliances
    • Included: Dishwasher, Disposal, Gas Range, Gas Water Heater
    • Laundry: Laundry Room
    Features
    • High Ceilings 9 ft Upper
    • Flooring: Hardwood
    • Windows: Insulated Windows
    • Basement: Daylight,Exterior Entry,Finished,Finished Bath,Full,Interior Entry
    • Number of fireplaces: 1
    • Fireplace features: Brick
    • Common walls with other units/homes: No Common Walls
    Interior area
    • Total structure area: 2,320
    • Total interior livable area: 2,320 sqft

    Property

    Parking
    • Total spaces: 2
    • Parking features: Attached, Garage
    • Attached garage spaces: 2
    Accessibility
    • Accessibility features: None
    Features
    • Levels: Two
    • Stories: 2
    • Patio & porch: Covered, Deck, Front Porch, Screened, Side Porch
    • Exterior features: Private Yard, Rear Stairs, Storage
    • Pool features: None
    • Spa features: None
    • Fencing: Fenced
    • Has view: Yes
    • View description: Trees/Woods
    • Waterfront features: None
    • Body of water: None
    Lot
    • Size: 0.60 Acres
    • Features: Back Yard, Front Yard, Level
    Details
    • Additional structures: None
    • Parcel number: 17 007000010545
    • Other equipment: None
    • Horse amenities: None

    Construction

    Type & style
    • Home type: SingleFamily
    • Architectural style: Ranch
    • Property subtype: Single Family Residence, Residential
    Materials
    • Brick 4 Sides
    • Foundation: Block
    • Roof: Composition
    Condition
    • Resale
    • New construction: No
    • Year built: 1961

    Utilities & green energy

    • Electric: 220 Volts
    • Sewer: Public Sewer
    • Water: Public
    • Utilities for property: Cable Available, Electricity Available, Natural Gas Available, Phone Available, Sewer Available, Water Available
    Green energy
    • Energy efficient items: None
    • Energy generation: None

    Community & neighborhood

    Security
    • Security features: None
    Community
    • Community features: Pool, Tennis Court(s)
    Location
    • Region: Sandy Springs
    • Subdivision: Hammond Hills

    HOA & financial

    HOA
    • Has HOA: No

    Other

    Other facts
    • Listing terms: 1031 Exchange,Cash,Conventional,FHA,VA Loan
    • Road surface type: Asphalt

    Price history

    DateEventPrice
    1/31/2024Sold$688,000+3.6%$297/sqft
    Source: FMLS GA #7316554 Report a problem
    12/26/2023Pending sale$664,000$286/sqft
    Source: GAMLS #10235439 Report a problem
    12/26/2023Listed for sale$664,000+101.2%$286/sqft
    Source: GAMLS #10235439 Report a problem
    8/29/2003Sold$330,000+61%$142/sqft
    Source: Public Record Report a problem
    11/18/1999Sold$205,000+13.9%$88/sqft
    Source: Public Record Report a problem
    1/27/1998Sold$180,000$78/sqft
    Source: Public Record Report a problem

    Public tax history

    YearProperty taxesTax assessment
    2024$5,113 +16%$267,320 +16.5%
    2023$4,407 -8.5%$229,520 +25%
    2022$4,818 +0.7%$183,640 +3%
    2021$4,786 -3.7%$178,280 +1.2%
    2020$4,971 +4.6%$176,120 +1.8%
    2019$4,751 $173,040 +10.4%
    2018$4,751 $156,680 +33%
    2017$4,751 +32.9%$117,800
    2016$3,575 -0.3%$117,800
    2015$3,585 +9.9%$117,800 +11.9%
    2014$3,262 +682.2%$105,240 +2%
    2013$417 -86.1%$103,160 +2.4%
    2012$3,006 $100,720 -5.7%
    2011-- $106,840
    2010$3,242 +6.5%$106,840
    2009$3,044 $106,840
    2008-- $106,840 +7.6%
    2007$2,683 $99,320

    Find assessor info on the county website

    Neighborhood: Glenridge Forest-Hammond Hills

    Nearby schools

    GreatSchools rating
    Schools provided by the listing agent
    • Elementary: High Point
    • Middle: Ridgeview Charter
    • High: Riverwood International Charter

    Source: FMLS GA. This data may not be complete. We recommend contacting the local school district to confirm school assignments for this home.

    Get a cash offer in 3 minutes
    Find out how much your home could sell for in as little as 3 minutes with a no-obligation cash offer.
    Estimated market value
    $778,200
    Get a cash offer in 3 minutes
    Find out how much your home could sell for in as little as 3 minutes with a no-obligation cash offer.
    Estimated market value
    $778,200