Completely refreshed and move-in ready, this stunning all-brick ranch offers the perfect combination of timeless design and today’s most sought-after updates! Featuring four spacious bedrooms and two full baths, you’ll immediately appreciate the generous room sizes and inviting layout. The exterior shines with impressive curb appeal—freshly painted white brick, cedar-wrapped front porch, black-trimmed windows, new roof, gutters, downspouts, updated lighting, and a new mailbox—all completed this year. Step inside to a welcoming foyer that opens to a formal living room and dining room, perfect for entertaining. The cozy family room with a gas fireplace provides a warm and inviting space to gather. The beautifully updated kitchen is a true centerpiece, showcasing sage green cabinetry, striking quartz countertops that extend seamlessly up the backsplash, matte black appliances with elegant gold hardware, and all-new lighting. Luxury vinyl plank flooring flows seamlessly throughout the home, creating a clean, cohesive look. All bedrooms feature ceiling fans, and the oversized primary suite offers a private bath with a gorgeous ceramic tile shower. The hall bath also boasts stylish tile work, and new toilets have been installed throughout. A large laundry room with storage, utility sink, and convenient drop zone adds everyday functionality. Enjoy your morning coffee or unwind in the sunroom overlooking the fenced backyard with mature trees—perfect for relaxing or entertaining. Additional updates include a new AC in 2026 and furnace in 2021. This home truly has it all—style, space, and updates—just waiting for its next family! Agent-owned
Closed
Listed by: HomePro Real Estate • Andrea L Picchietti • Contact: 618-531-4548
Bought with: Judy Dempcy Homes Powered by KW Pinnacle
$310,000
510 Rebecca Dr, O Fallon, IL 62269
4beds
1,720sqft
Single Family Residence
Built in 1969
9,583 Square Feet Lot
$310,200 Zestimate®
$180/sqft
$2,059 Estimated rent
Home value
$310,200
$295,000 - $326,000
$2,059/mo
Zestimate® history
Owner options
List your home for rent
$2,059/mo
Rent Zestimate®
Find your next renter with Zillow Rental Manager. Plus, with online applications, you can quickly screen prospective tenants – for free.
$2,059/mo
Rent Zestimate®
Refinance and save
$2,186/mo
Est. payment
Refinancing to a lower rate could help reduce your monthly payments and save thousands over the life of the loan.
$2,186/mo
Est. payment
Explore your selling options
Work with a Zillow partner agent
Leverage their expertise and Zillow's premium Showcase listings to get your home seen by more buyers.
Get startedList with your own agent
Get your home in front of millions of buyers by listing it on Zillow.
Learn how to do itSell it yourself
Take full control of how buyers see your home on Zillow by listing For Sale by Owner (FSBO).
List your homeWhat's special
All-brick ranchFour spacious bedroomsOversized primary suiteSage green cabinetryFreshly painted white brickBlack-trimmed windowsImpressive curb appeal
Zillow last checked:
Listing updated:
Listed by:
Andrea L Picchietti 618-531-4548,
HomePro Real Estate
Bought with:
Rob L Cole, 471.020181
Judy Dempcy Homes Powered by KW Pinnacle
Source: MARIS,MLS#: 26025325 Originating MLS: Southwestern Illinois Board of REALTORS
Originating MLS: Southwestern Illinois Board of REALTORSFacts & features
Interior
Bedrooms & bathrooms
- Bedrooms: 4
- Bathrooms: 2
- Full bathrooms: 2
- Main level bathrooms: 2
- Main level bedrooms: 4
Primary bedroom
- Features: Floor Covering: Luxury Vinyl Plank
- Level: Main
- Area: 160
- Dimensions: 16x10
Bedroom 2
- Features: Floor Covering: Luxury Vinyl Plank
- Level: Main
- Area: 100
- Dimensions: 10x10
Bedroom 3
- Features: Floor Covering: Luxury Vinyl Plank
- Level: Main
- Area: 117
- Dimensions: 13x9
Bedroom 4
- Features: Floor Covering: Luxury Vinyl Plank
- Level: Main
- Area: 90
- Dimensions: 10x9
Primary bathroom
- Features: Floor Covering: Luxury Vinyl Plank
- Level: Main
- Area: 80
- Dimensions: 10x8
Bathroom 2
- Features: Floor Covering: Luxury Vinyl Plank
- Level: Main
- Area: 40
- Dimensions: 8x5
Dining room
- Features: Floor Covering: Luxury Vinyl Plank
- Level: Main
- Area: 90
- Dimensions: 10x9
Family room
- Features: Floor Covering: Luxury Vinyl Plank
- Level: Main
- Area: 247
- Dimensions: 19x13
Kitchen
- Features: Floor Covering: Luxury Vinyl Plank
- Level: Main
- Area: 130
- Dimensions: 13x10
Laundry
- Features: Floor Covering: Luxury Vinyl Plank
- Level: Main
- Area: 130
- Dimensions: 13x10
Living room
- Features: Floor Covering: Luxury Vinyl Plank
- Level: Main
- Area: 192
- Dimensions: 16x12
Other
- Description: Foyer
- Features: Floor Covering: Luxury Vinyl Plank
- Level: Main
- Area: 72
- Dimensions: 12x6
Sunroom
- Features: Floor Covering: Carpeting
- Level: Main
- Area: 60
- Dimensions: 6x10
Heating
- Forced Air
Cooling
- Central Air
Appliances
- Included: ENERGY STAR Qualified Appliances, Dishwasher, Disposal, Microwave, Range, Refrigerator, Gas Water Heater
- Laundry: Main Level, Sink
Features
- Ceiling Fan(s), Entrance Foyer, Open Floorplan, Pantry
- Flooring: Luxury Vinyl
- Has basement: No
- Number of fireplaces: 1
- Fireplace features: Gas
Interior area
- Total structure area: 1,720
- Total interior livable area: 1,720 sqft
- Finished area above ground: 1,720
- Finished area below ground: 0
Property
Parking
- Total spaces: 2
- Parking features: Garage - Attached
- Attached garage spaces: 2
Features
- Levels: One
- Patio & porch: Covered, Front Porch, Patio
- Fencing: Fenced
Lot
- Size: 9,583 Square Feet
- Dimensions: 100 x 136 x 80 x 89
- Features: Level, Near Public Transit
Details
- Parcel number: 0432.0121002
- Special conditions: Standard
Construction
Type & style
- Home type: SingleFamily
- Architectural style: Ranch
- Property subtype: Single Family Residence
Materials
- Brick
- Roof: Architectural Shingle
Condition
- Year built: 1969
Utilities & green energy
- Electric: Ameren
- Sewer: Public Sewer
- Water: Public
- Utilities for property: Cable Available, Electricity Connected, Natural Gas Connected, Sewer Connected, Underground Utilities, Water Connected
Community & HOA
Community
- Subdivision: Southview Gardens Annex 3rd Add
HOA
- Has HOA: No
Location
- Region: O Fallon
Financial & listing details
- Price per square foot: $180/sqft
- Tax assessed value: $66,933
- Annual tax amount: $2,714
- Date on market: 4/25/2026
- Cumulative days on market: 16 days
- Listing terms: Cash,Conventional,FHA,VA Loan
- Electric utility on property: Yes
Price history
| Date | Event | Price |
|---|---|---|
| 7/2/2026 | Sold | $310,000+4%$180/sqft |
Source:  MARIS #26025325 Report a problem MARIS #26025325 Report a problem | ||
| 5/12/2026 | Pending sale | $298,000$173/sqft |
Source: MARIS #26025325 Report a problem | ||
| 4/27/2026 | Contingent | $298,000$173/sqft |
Source: MARIS #26025325 Report a problem | ||
| 4/25/2026 | Listed for sale | $298,000+61.1%$173/sqft |
Source: MARIS #26025325 Report a problem | ||
| 9/29/2025 | Sold | $185,000+25.4%$108/sqft |
Source: Public Record Report a problem | ||
| 2/14/2017 | Sold | $147,500-5.8%$86/sqft |
Source: MARIS #16053533 Report a problem | ||
| 1/5/2017 | Pending sale | $156,500$91/sqft |
Source: Coldwell Banker Brown Realtors #16053533 Report a problem | ||
| 11/29/2016 | Price change | $156,500-2.2%$91/sqft |
Source: Coldwell Banker Brown Realtors #16053533 Report a problem | ||
| 10/25/2016 | Price change | $160,000-1.2%$93/sqft |
Source: Coldwell Banker Brown Realtors #16053533 Report a problem | ||
| 10/14/2016 | Price change | $162,000-4.7%$94/sqft |
Source: Coldwell Banker Brown Realtors #16053533 Report a problem | ||
| 7/29/2016 | Listed for sale | $170,000+21.9%$99/sqft |
Source: Coldwell Banker Brown Realtors #16053533 Report a problem | ||
| 6/8/2016 | Listing removed | $139,500$81/sqft |
Source: COLDWELL BANKER BROWN REALTORS - O'FALLON #4413589 Report a problem | ||
| 1/4/2016 | Price change | $139,500-6.1%$81/sqft |
Source: COLDWELL BANKER BROWN REALTORS - O'FALLON #4413589 Report a problem | ||
| 9/22/2015 | Price change | $148,500-4.2%$86/sqft |
Source: COLDWELL BANKER BROWN REALTORS - O'FALLON #4413589 Report a problem | ||
| 9/18/2015 | Listed for sale | $155,000$90/sqft |
Source: COLDWELL BANKER BROWN REALTORS - O'FALLON #4413589 Report a problem | ||
Public tax history
| Year | Property taxes | Tax assessment |
|---|---|---|
| 2024 | $2,714 -26% | $66,933 +12.7% |
| 2023 | $3,668 +26.4% | $59,407 +8.8% |
| 2022 | $2,902 -1.8% | $54,617 +4.1% |
| 2021 | $2,956 -1.4% | $52,484 +2.1% |
| 2020 | $2,998 -1.2% | $51,409 +3.5% |
| 2019 | $3,035 -0.3% | $49,680 +3% |
| 2018 | $3,046 -20.3% | $48,238 -2% |
| 2017 | $3,822 | $49,235 +2.4% |
| 2016 | $3,822 | $48,086 +1.2% |
| 2014 | -- | $47,530 +6.6% |
| 2013 | $1,271 | $44,607 -1.6% |
| 2012 | -- | $45,351 +5.4% |
| 2011 | -- | $43,015 -1.9% |
| 2010 | -- | $43,862 |
| 2009 | -- | $43,862 |
| 2008 | -- | $43,862 +8.5% |
| 2006 | -- | $40,433 +7% |
| 2005 | $1,411 +1.5% | $37,777 +6.8% |
| 2004 | $1,390 | $35,372 +9% |
| 2003 | -- | $32,460 +6.2% |
| 2002 | -- | $30,568 +2.2% |
| 2001 | -- | $29,904 |
| 2000 | -- | $29,904 |
Find assessor info on the county website
Neighborhood: 62269
Nearby homes
- $---- bd-- ba-- sqft510 Rebecca Dr, O'Fallon, IL 62269Off Market
- $277,0003 bd2 ba1.9k sqft512 Rebecca Dr, O Fallon, IL 62269Off Market
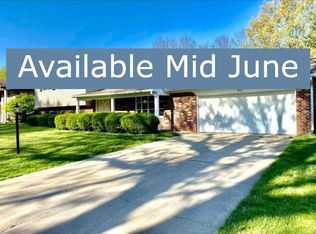
- $293,1003 bd2 ba1.9k sqft512 Rebecca Dr, O'Fallon, IL 62269Off Market

- $282,900-- bd-- ba1.7k sqft508 Rebecca Dr, O Fallon, IL 62269Off Market
- $257,9004 bd2 ba1.3k sqft1301 Kim Dr, O Fallon, IL 62269Off Market
- $274,7004 bd2 ba2k sqft1301 Kim Dr, O'Fallon, IL 62269Off Market
- $274,3003 bd2 ba2.8k sqft511 Rebecca Dr, O Fallon, IL 62269Off Market
- $305,6004 bd3 ba2.4k sqft1303 Kim Dr, O Fallon, IL 62269Off Market
Nearby schools
GreatSchools rating
- 7/10Laverna Evans Elementary SchoolGrades: PK-5Distance: 0.2 mi
- 7/10Amelia V Carriel Jr High SchoolGrades: 6-8Distance: 1.8 mi
- 6/10O'Fallon High SchoolGrades: 9-12Distance: 0.4 mi
Schools provided by the listing agent
- Elementary: Ofallon Dist 90
- Middle: Ofallon Dist 90
- High: Ofallon
Source: MARIS. This data may not be complete. We recommend contacting the local school district to confirm school assignments for this home.
Get a cash offer in 3 minutes
Find out how much your home could sell for in as little as 3 minutes with a no-obligation cash offer.
Estimated market value
$310,200
Get a cash offer in 3 minutes
Find out how much your home could sell for in as little as 3 minutes with a no-obligation cash offer.
Estimated market value
$310,200
- Illinois
- Saint Clair County
- O Fallon
- 62269
- 510 Rebecca Dr
Nearby cities
Nearby zip codes
Other O Fallon Topics
