Skip main navigation
Sold for $445,000
  • $445,000

    510 Redwood Dr, Lincoln, NE 68510

    5beds
    2,808sqft
    Single Family Residence
    Built in 1966
    0.26 Acres Lot
    $459,700 Zestimate®
    $158/sqft
    $2,740 Estimated rent

    Home value

    $459,700

    $437,000 - $483,000

    $2,740/mo

    Zestimate® history
    Loading
    Loading...

    Owner options

    List your home for rent

    $2,740/mo

    Rent Zestimate®

    Find your next renter with Zillow Rental Manager. Plus, with online applications, you can quickly screen prospective tenants – for free.

    Learn more

    $2,740/mo

    Rent Zestimate®

    Refinance and save

    $2,977/mo

    Est. payment

    Refinancing to a lower rate could help reduce your monthly payments and save thousands over the life of the loan.

    See today's rates

    $2,977/mo

    Est. payment

    Explore your selling options

    Work with a Zillow partner agent

    Leverage their expertise and Zillow's premium Showcase listings to get your home seen by more buyers.

    Get started

    List with your own agent

    Get your home in front of millions of buyers by listing it on Zillow.

    Learn how to do it

    Sell it yourself

    Take full control of how buyers see your home on Zillow by listing For Sale by Owner (FSBO).

    List your home

    What's special

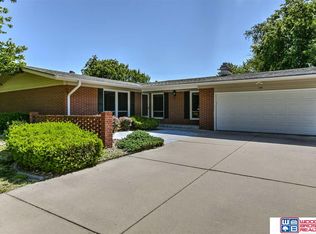
    The owners moved here to be near kids and grands. Quality remodeling to live here forever BUT a great opportunity took the kids elsewhere - so they are going as well. Major items new inside and outside. Sellers added 2023 vinyl siding, aluminum soffits, facia and gutters, new Luxury Vinyl Plank flooring, 200 amp service, wide baseboards on main level, new Anderson doors, added egress window in basement (5th bedroom) and added a 3/4 bathroom. The list goes on and is attached to SPDS. All appliances stay including W/D. New construction like interior and exterior is beautifully designed and truly move in ready. 5 legal bedrooms, primary with ensuite. New triple pane windows and custom window coverings. Both formal and informal dining, also first floor family room with fireplace. Updated kitchen with granite countertops, all plumbing and light fixtures. Excellent location - walking distance to Pyrtle Elementary and East High. Don't let this one slip away.

    Zillow last checked:

    Listing updated:

    Listed by:

    Nelda Hunt 402-730-6897,

    HOME Real Estate

    Bought with:

    Tyler Reynolds, 20200007

    Woods Bros Realty

    Source: GPRMLS,MLS#: 22421314MLS Logo

    Facts & features

    Interior

    Bedrooms & bathrooms
    • Bedrooms: 5
    • Bathrooms: 4
    • Full bathrooms: 1
    • 3/4 bathrooms: 2
    • 1/2 bathrooms: 1
    • Main level bathrooms: 1
    Primary bedroom
    • Level: Second
    • Area: 156
    • Dimensions: 13 x 12
    Bedroom 2
    • Level: Second
    • Area: 120
    • Dimensions: 12 x 10
    Bedroom 3
    • Level: Second
    • Area: 130
    • Dimensions: 13 x 10
    Bedroom 4
    • Level: Second
    • Area: 99
    • Dimensions: 11 x 9
    Bedroom 5
    • Level: Basement
    • Area: 165
    • Dimensions: 15 x 11
    Primary bathroom
    • Features: 3/4
    Dining room
    • Level: Main
    • Area: 132
    • Dimensions: 12 x 11
    Family room
    • Level: Main
    • Area: 208
    • Dimensions: 16 x 13
    Kitchen
    • Level: Main
    • Area: 88
    • Dimensions: 11 x 8
    Living room
    • Level: Main
    • Area: 276
    • Dimensions: 23 x 12
    Basement
    • Area: 864
    Heating
    • Natural Gas, Heat Pump
    Cooling
    • Heat Pump
    Appliances
    • Included: Range, Oven, Refrigerator, Water Softener, Washer, Dishwasher, Dryer, Disposal, Microwave
    Features
    • Ceiling Fan(s), Formal Dining Room
    • Flooring: Vinyl, Carpet, Porcelain Tile, Luxury Vinyl, Plank
    • Basement: Egress
    • Number of fireplaces: 1
    • Fireplace features: Electric
    Interior area
    • Total structure area: 2,808
    • Total interior livable area: 2,808 sqft
    • Finished area above ground: 1,988
    • Finished area below ground: 820

    Property

    Parking
    • Total spaces: 2
    • Parking features: Attached, Garage Door Opener
    • Attached garage spaces: 2
    Features
    • Levels: Two
    • Patio & porch: Porch, Patio
    • Fencing: Chain Link,Wood
    Lot
    • Size: 0.26 Acres
    • Dimensions: 94 x 123 x 86 x 126 (appro x )
    • Features: Over 1/4 up to 1/2 Acre, Subdivided, Public Sidewalk, Curb and Gutter, Paved
    Details
    • Parcel number: 1727213007000

    Construction

    Type & style
    • Home type: SingleFamily
    • Architectural style: Traditional
    • Property subtype: Single Family Residence
    Materials
    • Vinyl Siding
    • Foundation: Concrete Perimeter
    • Roof: Composition
    Condition
    • Not New and NOT a Model
    • New construction: No
    • Year built: 1966

    Utilities & green energy

    • Sewer: Public Sewer
    • Water: Public
    • Utilities for property: Electricity Available, Natural Gas Available, Water Available, Sewer Available, Phone Available, Fiber Optic, Cable Available

    Community & HOA

    Community
    • Subdivision: Wedgewood
    HOA
    • Has HOA: No
    Location
    • Region: Lincoln

    Financial & listing details

    • Price per square foot: $158/sqft
    • Tax assessed value: $393,000
    • Annual tax amount: $4,477
    • Date on market: 8/20/2024
    • Listing terms: VA Loan,FHA,Conventional,Cash
    • Ownership: Fee Simple
    • Electric utility on property: Yes
    • Road surface type: Paved

    Price history

    DateEventPrice
    11/7/2024Sold$445,000-0.9%$158/sqft
    Source: GPRMLS #22421314 Report a problem
    9/12/2024Pending sale$449,000$160/sqft
    Source: GPRMLS #22421314 Report a problem
    8/20/2024Price change$449,000-4.3%$160/sqft
    Source: GPRMLS #22421314 Report a problem
    7/10/2024Listed for sale$469,000+7.8%$167/sqft
    Source: GPRMLS #22417382 Report a problem
    3/30/2023Sold$435,000+9%$155/sqft
    Source: GPRMLS #22304477 Report a problem
    3/11/2023Pending sale$399,000$142/sqft
    Source: GPRMLS #22304477 Report a problem
    3/9/2023Listed for sale$399,000+33%$142/sqft
    Source: GPRMLS #22304477 Report a problem
    8/30/2022Listing removed--
    Source: NP Dodge Real Estate Report a problem
    7/28/2022Pending sale$299,900$107/sqft
    Source: GPRMLS #22215996 Report a problem
    7/26/2022Price change$299,900-3.2%$107/sqft
    Source: GPRMLS #22215996 Report a problem
    7/7/2022Listed for sale$309,950$110/sqft
    Source: GPRMLS #22215996 Report a problem

    Public tax history

    YearProperty taxesTax assessment
    2025$5,050 +36.8%$393,000 +47.1%
    2024$3,691 -17.5%$267,100
    2023$4,477 -1.2%$267,100 +17.2%
    2022$4,532 -0.2%$227,900
    2021$4,542 +11.6%$227,900 +7%
    2020$4,070 -5.2%$213,000
    2019$4,292 +5.6%$213,000 +5.1%
    2018$4,066 +4.5%$202,700
    2017$3,891 +17.3%$202,700 +19%
    2016$3,316 $170,300
    2015$3,316 +0.7%$170,300 +6.6%
    2014$3,293 +6%$159,800
    2013$3,108 $159,800
    2012-- $159,800 -5.4%
    2011-- $169,000
    2010-- $169,000
    2009-- $169,000 +0.9%
    2008-- $167,484
    2007-- $167,484
    2006-- $167,484
    2005$3,160 +1.3%--
    2004$3,120 --
    2003$3,120 +9%--
    2002$2,861 +1%--
    2001$2,834 +7.3%--
    2000$2,640 --
    Find assessor info on the county website

    Neighborhood: Maple Village-Wedgewood

    Nearby schools

    GreatSchools rating
    Schools provided by the listing agent
    • Elementary: Pyrtle
    • Middle: Lux
    • High: Lincoln East
    • District: Lincoln Public Schools

    Source: GPRMLS. This data may not be complete. We recommend contacting the local school district to confirm school assignments for this home.

    Get pre-qualified for a loan
    At Zillow Home Loans, we can pre-qualify you in as little as 5 minutes with no impact to your credit score.

    An equal housing lender. NMLS #10287.

    Sell for more on Zillow
    Get a Zillow Showcase℠ listing at no additional cost and you could sell for .
    $459,700
    2% more
    +$9,194
    With Zillow Showcase(estimated)
    $468,894