**Back on the market due to buyer's financing. Inspections were done and will share the report upon request. Welcome to 510 Remington Court – Comfort, Space & Style in Chalfont Nestled on a quiet cul-de-sac in the desirable Remington Oaks community, this beautifully maintained 1,600 sq ft home offers a spacious layout, thoughtful updates, and a fantastic location in the Central Bucks School District. The home features 3 large bedrooms, each with full-sized closets. You'll find two bedrooms on the main floor, along with a full bathroom featuring a tub. Upstairs, the primary suite is a true retreat — a spacious bedroom overlooking the main living area, complete with a walk-in closet and a luxurious en-suite bathroom. The en-suite includes separate vanities with sinks, a stand-up shower, and a jacuzzi tub for ultimate comfort. The main living area opens up to a small but cozy side porch, currently set up with a couch, two chairs, and a table — the perfect spot to relax with a morning coffee or unwind in the evening. Enjoy the feel of fresh paint throughout, and rest easy knowing almost all windows have been replaced (only two remain in the rear bedroom). There’s also a finished utility/storage room with a back water heater, offering great extra space for storage or seasonal items. This home is part of the Remington Oaks HOA, which covers exterior maintenance, lawn care, snow removal, and more — making for easy, low-maintenance living in a well-kept community. Located minutes from shopping, parks, and major commuting routes, 510 Remington Ct is move-in ready and full of potential. Don’t miss your chance to own this well-loved and thoughtfully updated home — schedule your showing today!
Sold for $380,000
$380,000
510 Remington Ct, Chalfont, PA 18914
3beds
1,600sqft
Apartment
Built in 1989
-- sqft lot
$396,200 Zestimate®
$238/sqft
$2,613 Estimated rent
Home value
$396,200
$368,000 - $428,000
$2,613/mo
Zestimate® history
Owner options
List your home for rent
$2,613/mo
Rent Zestimate®
Find your next renter with Zillow Rental Manager. Plus, with online applications, you can quickly screen prospective tenants – for free.
$2,613/mo
Rent Zestimate®
Refinance and save
$2,720/mo
Est. payment
Refinancing to a lower rate could help reduce your monthly payments and save thousands over the life of the loan.
$2,720/mo
Est. payment
Explore your selling options
Work with a Zillow partner agent
Leverage their expertise and Zillow's premium Showcase listings to get your home seen by more buyers.
Get startedList with your own agent
Get your home in front of millions of buyers by listing it on Zillow.
Learn how to do itSell it yourself
Take full control of how buyers see your home on Zillow by listing For Sale by Owner (FSBO).
List your homeWhat's special
Jacuzzi tubQuiet cul-de-sacPrimary suiteLarge bedroomsThoughtful updatesCozy side porchSpacious layout
Zillow last checked:
Listing updated:
Listed by:
Brad Gellman 267-259-0134,
Coldwell Banker Realty
Bought with:
Sarah Peters, RS342300
EXP Realty, LLC
Source: Bright MLS,MLS#: PABU2092540
Facts & features
Interior
Bedrooms & bathrooms
- Bedrooms: 3
- Bathrooms: 2
- Full bathrooms: 2
- Main level bathrooms: 1
- Main level bedrooms: 2
Rooms
- Room types: Primary Bedroom, Bedroom 1
Primary bedroom
- Features: Walk-In Closet(s), Soaking Tub, Flooring - Carpet
- Level: Upper
Bedroom 1
- Features: Walk-In Closet(s)
- Level: Main
Heating
- Forced Air, Electric
Cooling
- Central Air, Electric
Appliances
- Included: Built-In Range, Dishwasher, Dryer, Washer, Electric Water Heater
- Laundry: Dryer In Unit, Has Laundry, Hookup, Main Level, Washer In Unit, In Unit
Features
- Soaking Tub, Bathroom - Stall Shower, Bathroom - Tub Shower, Breakfast Area, Ceiling Fan(s), Dining Area, Open Floorplan, Primary Bath(s), Walk-In Closet(s)
- Has basement: No
- Number of fireplaces: 1
Interior area
- Total structure area: 1,600
- Total interior livable area: 1,600 sqft
- Finished area above ground: 1,600
- Finished area below ground: 0
Property
Parking
- Parking features: Parking Lot
Accessibility
- Accessibility features: None
Features
- Levels: Two
- Stories: 2
- Pool features: None
- Has spa: Yes
- Spa features: Bath
Details
- Additional structures: Above Grade, Below Grade
- Parcel number: 26007394510
- Zoning: PDR
- Special conditions: Standard
Construction
Type & style
- Home type: Apartment
- Architectural style: Contemporary
- Property subtype: Apartment
- Attached to another structure: Yes
Materials
- Frame
Condition
- Excellent,Very Good
- New construction: No
- Year built: 1989
Utilities & green energy
- Sewer: Public Sewer
- Water: Public
Community & HOA
Community
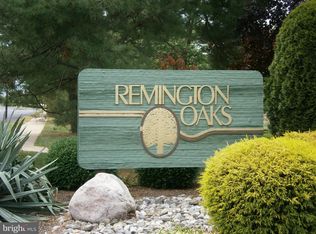
- Subdivision: Remington Oaks
HOA
- Has HOA: Yes
- Amenities included: None
- Services included: Common Area Maintenance, Maintenance Grounds, Snow Removal, Trash
- HOA fee: $298 monthly
Location
- Region: Chalfont
- Municipality: NEW BRITAIN TWP
Financial & listing details
- Price per square foot: $238/sqft
- Tax assessed value: $22,760
- Annual tax amount: $4,137
- Date on market: 4/18/2025
- Listing agreement: Exclusive Right To Sell
- Listing terms: Cash,Conventional,FHA
- Ownership: Fee Simple
Price history
| Date | Event | Price |
|---|---|---|
| 6/20/2025 | Sold | $380,000+1.3%$238/sqft |
Source:  Bright MLS #PABU2092540 Report a problem Bright MLS #PABU2092540 Report a problem | ||
| 5/19/2025 | Pending sale | $375,000$234/sqft |
Source: Bright MLS #PABU2092540 Report a problem | ||
| 4/30/2025 | Listed for sale | $375,000$234/sqft |
Source: Bright MLS #PABU2092540 Report a problem | ||
| 4/21/2025 | Contingent | $375,000$234/sqft |
Source: Bright MLS #PABU2092540 Report a problem | ||
| 4/18/2025 | Listed for sale | $375,000+69.7%$234/sqft |
Source: Bright MLS #PABU2092540 Report a problem | ||
| 11/25/2019 | Sold | $221,000-3.9%$138/sqft |
Source: Public Record Report a problem | ||
| 10/10/2019 | Pending sale | $230,000$144/sqft |
Source: J Carroll Molloy #PABU481296 Report a problem | ||
| 9/30/2019 | Listed for sale | $230,000+7%$144/sqft |
Source: J Carroll Molloy #PABU481296 Report a problem | ||
| 4/12/2017 | Listing removed | $214,990$134/sqft |
Source: Walter Studley Real Estate Sales Corp #6900049 Report a problem | ||
| 4/1/2017 | Price change | $214,990-4.4%$134/sqft |
Source: Walter Studley Real Estate Sales Corp #6900049 Report a problem | ||
| 3/10/2017 | Price change | $224,990-2.2%$141/sqft |
Source: Walter Studley Real Estate Sales Corp #6900049 Report a problem | ||
| 2/10/2017 | Price change | $229,990-2.1%$144/sqft |
Source: Walter Studley Real Estate Sales Corp #6900049 Report a problem | ||
| 1/16/2017 | Price change | $234,990-2.1%$147/sqft |
Source: Walter Studley Real Estate Sales Corp #6900049 Report a problem | ||
| 12/9/2016 | Listed for sale | $239,990+57.9%$150/sqft |
Source: Walter Studley Real Estate Sales Corp #6900049 Report a problem | ||
| 12/8/2016 | Sold | $152,000-35.3%$95/sqft |
Source: Public Record Report a problem | ||
| 9/17/2016 | Listed for sale | -- |
Source: Auction.com Report a problem | ||
| 1/18/2015 | Listing removed | $234,900$147/sqft |
Source: Century 21 New Horizons #6387455 Report a problem | ||
| 10/25/2014 | Price change | $234,900-1.7%$147/sqft |
Source: Century 21 New Horizons #6387455 Report a problem | ||
| 9/7/2014 | Price change | $239,000-4%$149/sqft |
Source: Century 21 New Horizons #6387455 Report a problem | ||
| 5/5/2014 | Listed for sale | $249,000+1.2%$156/sqft |
Source: Century 21 New Horizons #9999999 Report a problem | ||
| 7/6/2006 | Sold | $246,000+39.8%$154/sqft |
Source: Public Record Report a problem | ||
| 11/6/2003 | Sold | $176,000+53%$110/sqft |
Source: Public Record Report a problem | ||
| 5/7/1996 | Sold | $115,000-6.1%$72/sqft |
Source: Public Record Report a problem | ||
| 5/4/1994 | Sold | $122,500$77/sqft |
Source: Public Record Report a problem | ||
Public tax history
| Year | Property taxes | Tax assessment |
|---|---|---|
| 2025 | $4,137 +0.8% | $22,760 |
| 2024 | $4,103 +7.4% | $22,760 |
| 2023 | $3,819 +2% | $22,760 |
| 2022 | $3,743 +1.1% | $22,760 |
| 2021 | $3,701 | $22,760 |
| 2020 | $3,701 +1.2% | $22,760 |
| 2018 | $3,656 +0.8% | $22,760 |
| 2017 | $3,627 | $22,760 |
| 2016 | $3,627 | $22,760 |
| 2015 | -- | $22,760 |
| 2014 | -- | $22,760 |
| 2013 | -- | $22,760 |
| 2012 | -- | $22,760 |
| 2011 | -- | $22,760 |
| 2010 | -- | $22,760 |
| 2009 | -- | $22,760 |
| 2008 | -- | $22,760 |
| 2007 | -- | $22,760 |
| 2006 | -- | $22,760 |
| 2005 | -- | $22,760 +300% |
| 2004 | -- | $5,690 |
| 2003 | -- | $5,690 |
| 2002 | -- | $5,690 |
| 2000 | -- | $5,690 |
Find assessor info on the county website
Neighborhood: Brittany Farms-Highlands
Nearby homes
- $297,4002 bd1 ba1k sqft509 Remington Ct, Chalfont, PA 18914Off Market
- $321,7002 bd2 ba1.1k sqft511 Remington Ct, Chalfont, PA 18914Off Market
- $338,2002 bd2 ba1.3k sqft512 Remington Ct, Chalfont, PA 18914Off Market
- $293,3002 bd1 ba1k sqft505 Remington Ct, Chalfont, PA 18914Off Market

- $334,3002 bd2 ba1.1k sqft507 Remington Ct, Chalfont, PA 18914Off Market
- $370,3001 bd2 ba1.6k sqft506 Remington Ct, Chalfont, PA 18914Off Market
- $342,1002 bd2 ba1.3k sqft508 Remington Ct, Chalfont, PA 18914Off Market
- $333,9002 bd2 ba1.1k sqft501 Remington Ct, Chalfont, PA 18914Off Market
Nearby schools
GreatSchools rating
- 9/10Butler El SchoolGrades: K-6Distance: 0.6 mi
- 10/10Unami Middle SchoolGrades: 7-9Distance: 1.5 mi
- 10/10Central Bucks High School-SouthGrades: 10-12Distance: 3.1 mi
Schools provided by the listing agent
- Elementary: Simon Butler
- Middle: Unami
- High: Central Bucks High School South
- District: Central Bucks
Source: Bright MLS. This data may not be complete. We recommend contacting the local school district to confirm school assignments for this home.
Get a cash offer in 3 minutes
Find out how much your home could sell for in as little as 3 minutes with a no-obligation cash offer.
Estimated market value
$396,200
Get a cash offer in 3 minutes
Find out how much your home could sell for in as little as 3 minutes with a no-obligation cash offer.
Estimated market value
$396,200
- Pennsylvania
- Bucks County
- Chalfont
- 18914
- Brittany Farms-Highlands
- 510 Remington Ct
Nearby cities
Nearby neighborhoods
Nearby zip codes
Other Chalfont Topics
