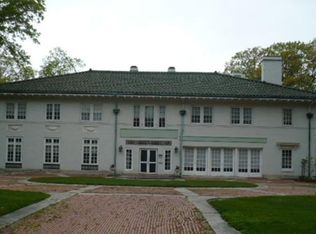
This home is a rare opportunity to experience luxury, comfort, and waterfront access in the prestigious Eagle Point Colony. Step into the stunning gourmet kitchen or enjoy movie nights in your private theater room. The primary bathroom features heated tile floors. A full walk-out basement expands the living space, while balconies off 3 bedrooms provide breathtaking views of the river. Whether entertaining by the heated pool with its convenient power cover, relaxing under the covered lanai, or taking boat rides from your dock, outdoor living here is truly impressive. Be prepared to fall in love
Sold for $1,300,000
$1,300,000
510 Riverside Dr, Rossford, OH 43460
4beds
5,164sqft
Single Family Residence
Built in 1961
1.1 Acres Lot
$1,374,500 Zestimate®
$252/sqft
$3,967 Estimated rent
Home value
$1,374,500
$1.07M - $1.77M
$3,967/mo
Zestimate® history
Owner options
List your home for rent
$3,967/mo
Rent Zestimate®
Find your next renter with Zillow Rental Manager. Plus, with online applications, you can quickly screen prospective tenants – for free.
$3,967/mo
Rent Zestimate®
Refinance and save
$6,937/mo
Est. payment
Refinancing to a lower rate could help reduce your monthly payments and save thousands over the life of the loan.
$6,937/mo
Est. payment
Explore your selling options
Work with a Zillow partner agent
Leverage their expertise and Zillow's premium Showcase listings to get your home seen by more buyers.
Get startedList with your own agent
Get your home in front of millions of buyers by listing it on Zillow.
Learn how to do itSell it yourself
Take full control of how buyers see your home on Zillow by listing For Sale by Owner (FSBO).
List your homeWhat's special
Zillow last checked:
Listing updated:
Listed by:
Richard L. Helminiak 419-461-5263,
RE/MAX Preferred Associates,
Andrea Rees 419-297-2829,
RE/MAX Preferred Associates
Bought with:
Represented NON
NON REP CLIENT
Source: NORIS,MLS#: 6134600
Facts & features
Interior
Bedrooms & bathrooms
- Bedrooms: 4
- Bathrooms: 4
- Full bathrooms: 3
- 1/2 bathrooms: 1
Primary bedroom
- Features: Balcony, Ceiling Fan(s)
- Level: Main
- Dimensions: 17 x 23
Bedroom 2
- Features: Balcony, Ceiling Fan(s)
- Level: Upper
- Dimensions: 23 x 13
Bedroom 3
- Features: Balcony, Ceiling Fan(s)
- Level: Upper
- Dimensions: 17 x 16
Bedroom 4
- Level: Upper
- Dimensions: 31 x 8
Bonus room
- Level: Main
- Dimensions: 18 x 18
Den
- Level: Main
- Dimensions: 14 x 17
Dining room
- Level: Main
- Dimensions: 22 x 12
Exercise room
- Level: Lower
- Dimensions: 22 x 18
Family room
- Features: Tray Ceiling(s), Fireplace
- Level: Main
- Dimensions: 26 x 19
Game room
- Level: Lower
- Dimensions: 38 x 20
Kitchen
- Features: Kitchen Island
- Level: Main
- Dimensions: 19 x 14
Media room
- Level: Lower
- Dimensions: 17 x 18
Heating
- Forced Air, Natural Gas
Cooling
- Central Air
Appliances
- Included: Dishwasher, Microwave, Water Heater, Disposal, Refrigerator
- Laundry: Main Level
Features
- Ceiling Fan(s), Primary Bathroom, Tray Ceiling(s)
- Flooring: Carpet, Tile, Wood
- Basement: Full,Walk-Out Access
- Has fireplace: Yes
- Fireplace features: Family Room, Gas
Interior area
- Total structure area: 5,164
- Total interior livable area: 5,164 sqft
Property
Parking
- Total spaces: 3
- Parking features: Concrete, Attached Garage, Circular Driveway, Driveway, Garage Door Opener
- Garage spaces: 3
- Has uncovered spaces: Yes
Features
- Patio & porch: Patio
- Exterior features: Balcony
- Pool features: In Ground
- Waterfront features: River Front
Lot
- Size: 1.10 Acres
- Dimensions: 120' x 399'
Details
- Parcel number: T68300790202007000
- Other equipment: DC Well Pump
Construction
Type & style
- Home type: SingleFamily
- Architectural style: Traditional
- Property subtype: Single Family Residence
Materials
- Stone, Stucco
- Roof: Shingle
Condition
- Year built: 1961
Utilities & green energy
- Sewer: Sanitary Sewer, Storm Sewer
- Water: Public
- Utilities for property: Cable Connected
Community & neighborhood
Security
- Security features: Smoke Detector(s)
Location
- Region: Rossford
- Subdivision: Eagle Point Colony
Other
Other facts
- Listing terms: Cash,Conventional
Price history
| Date | Event | Price |
|---|---|---|
| 9/10/2025 | Sold | $1,300,000-13.3%$252/sqft |
Source: NORIS #6134600 Report a problem | ||
| 9/3/2025 | Pending sale | $1,500,000$290/sqft |
Source: NORIS #6134600 Report a problem | ||
| 8/22/2025 | Listed for sale | $1,500,000+66.7%$290/sqft |
Source: NORIS #6134600 Report a problem | ||
| 4/26/2019 | Sold | $900,000-9.5%$174/sqft |
Source: NORIS #6009373 Report a problem | ||
| 11/16/2018 | Pending sale | $995,000$193/sqft |
Source: Howard Hanna - Maumee West #6009373 Report a problem | ||
| 6/14/2018 | Price change | $995,000-0.5%$193/sqft |
Source: Howard Hanna - Maumee West #6009373 Report a problem | ||
| 10/4/2017 | Price change | $1,000,050-16.3%$194/sqft |
Source: Howard Hanna - Toledo/Maumee #6009373 Report a problem | ||
| 6/15/2017 | Listed for sale | $1,195,000+198.8%$231/sqft |
Source: Howard Hanna #6009373 Report a problem | ||
| 9/19/2006 | Sold | $400,000$77/sqft |
Source: Public Record Report a problem | ||
Public tax history
| Year | Property taxes | Tax assessment |
|---|---|---|
| 2024 | $19,085 -1.9% | $366,065 0% |
| 2023 | $19,455 +5.6% | $366,070 +27.9% |
| 2022 | $18,417 -4% | $286,130 |
| 2021 | $19,175 -1.2% | $286,130 |
| 2020 | $19,398 -0.2% | $286,130 +6% |
| 2019 | $19,444 +5.6% | $270,030 |
| 2018 | $18,405 +0.5% | $270,030 |
| 2017 | $18,308 +7.3% | $270,030 +10.7% |
| 2016 | $17,059 +16.3% | $243,990 |
| 2015 | $14,671 +9.7% | $243,990 |
| 2014 | $13,377 -4.5% | $243,990 |
| 2013 | $14,003 +4.6% | $243,990 |
| 2012 | $13,394 -1.8% | $243,990 -9% |
| 2010 | $13,632 +50% | $268,240 +50.7% |
| 2009 | $9,085 +1.1% | $177,980 |
| 2008 | $8,986 | $177,980 |
| 2007 | $8,986 +6.1% | $177,980 |
| 2006 | $8,473 +0.8% | $177,980 |
| 2005 | $8,409 -1.1% | $177,980 |
| 2004 | $8,507 +2.1% | -- |
| 2003 | $8,333 -1.5% | -- |
| 2002 | $8,461 +27.7% | -- |
| 2001 | $6,626 +4.5% | -- |
| 2000 | $6,342 +2.2% | -- |
| 1999 | $6,205 | -- |
Find assessor info on the county website
Neighborhood: 43460
Nearby schools
GreatSchools rating
- 5/10Eagle Point Elementary SchoolGrades: PK-5Distance: 3.1 mi
- 7/10Rossford Junior High SchoolGrades: 6-8Distance: 0.8 mi
- 4/10Rossford High SchoolGrades: 9-12Distance: 0.8 mi
Schools provided by the listing agent
- Elementary: Rossford
- High: Rossford
Source: NORIS. This data may not be complete. We recommend contacting the local school district to confirm school assignments for this home.
Get a cash offer in 3 minutes
Find out how much your home could sell for in as little as 3 minutes with a no-obligation cash offer.
Estimated market value
$1,374,500
Get a cash offer in 3 minutes
Find out how much your home could sell for in as little as 3 minutes with a no-obligation cash offer.
Estimated market value
$1,374,500
- Ohio
- Wood County
- Rossford
- 43460
- 510 Riverside Dr
Nearby cities
Nearby zip codes
Other Rossford Topics
