Excellent Opportunity in Dominion Pleasant Valley! Stunning Grand Home located in a vibrant, master-planned community featuring resort-style amenities including a swimming pool, playground, catch-and-release fishing pond, and scenic bike trails—perfect for families and building lasting friendships. This spacious 4-bedroom, 3 full-bathroom home offers over 3,400 square feet of living space with an inviting open floor plan designed for both everyday living and entertaining. The impressive vaulted-ceiling family room creates a bright and airy atmosphere, while the flexible layout provides room for everyone. Additional highlights include a private home office or den, a large second-floor game room, and a dedicated media room, offering the perfect spaces for work, relaxation, and entertainment. With generous living areas and access to outstanding community amenities, this home presents an exceptional opportunity to enjoy comfort, convenience, and an active neighborhood lifestyle. Schedule a showing today. **To help visualize this home’s floorplan and to highlight its potential, virtual furnishings may have been added to photos found in this listing.**
Sold
Price Unknown
510 Rock Rose Ln, Wylie, TX 75098
4beds
3,410sqft
Single Family Residence
Built in 2022
6,054 Square Feet Lot
$586,000 Zestimate®
$--/sqft
$3,585 Estimated rent
Home value
$586,000
$557,000 - $615,000
$3,585/mo
Zestimate® history
Owner options
List your home for rent
$3,585/mo
Rent Zestimate®
Find your next renter with Zillow Rental Manager. Plus, with online applications, you can quickly screen prospective tenants – for free.
$3,585/mo
Rent Zestimate®
Refinance and save
$950/mo
Est. payment
Refinancing to a lower rate could help reduce your monthly payments and save thousands over the life of the loan.
$950/mo
Est. payment
Explore your selling options
Work with a Zillow partner agent
Leverage their expertise and Zillow's premium Showcase listings to get your home seen by more buyers.
Get startedList with your own agent
Get your home in front of millions of buyers by listing it on Zillow.
Learn how to do itSell it yourself
Take full control of how buyers see your home on Zillow by listing For Sale by Owner (FSBO).
List your homeWhat's special
Swimming poolInviting open floor planBright and airy atmosphereScenic bike trailsFlexible layoutImpressive vaulted-ceiling family roomLarge second-floor game room
Zillow last checked:
Listing updated:
Listed by:
Steven Robertson 0648570 214-449-1155,
Real Estate Diplomats 214-449-1155
Bought with:
Junaid Ahmed, 0681540
Compass RE Texas, LLC
Source: NTREIS,MLS#: 21198689
Facts & features
Interior
Bedrooms & bathrooms
- Bedrooms: 4
- Bathrooms: 3
- Full bathrooms: 3
Primary bedroom
- Level: First
- Dimensions: 15 x 14
Bedroom
- Features: Walk-In Closet(s)
- Level: First
- Dimensions: 12 x 10
Bedroom
- Features: Walk-In Closet(s)
- Level: Second
- Dimensions: 10 x 13
Bedroom
- Features: Walk-In Closet(s)
- Level: Second
- Dimensions: 21 x 15
Dining room
- Level: First
- Dimensions: 18 x 10
Kitchen
- Level: First
- Dimensions: 22 x 23
Living room
- Features: Fireplace
- Level: First
- Dimensions: 22 x 14
Living room
- Level: Second
- Dimensions: 21 x 21
Media room
- Level: Second
- Dimensions: 15 x 14
Office
- Level: First
- Dimensions: 11 x 17
Appliances
- Included: Dishwasher, Electric Oven, Gas Cooktop, Disposal
Features
- Eat-in Kitchen, High Speed Internet, Kitchen Island, Open Floorplan, Walk-In Closet(s)
- Has basement: No
- Number of fireplaces: 1
- Fireplace features: Gas
Interior area
- Total interior livable area: 3,410 sqft
Property
Parking
- Total spaces: 2
- Parking features: Driveway, Garage Faces Front
- Attached garage spaces: 2
Features
- Levels: Two
- Stories: 2
- Pool features: None
Lot
- Size: 6,054 Square Feet
Details
- Parcel number: 940507000Y0030000
Construction
Type & style
- Home type: SingleFamily
- Architectural style: Traditional,Detached
- Property subtype: Single Family Residence
Condition
- Year built: 2022
Utilities & green energy
- Sewer: Public Sewer
- Water: Public
- Utilities for property: Sewer Available, Water Available
Community & HOA
Community
- Features: Curbs
- Subdivision: Dominion Pleasant Vly Ph 3
HOA
- Has HOA: Yes
- Services included: All Facilities, Association Management
- HOA fee: $950 annually
- HOA name: 2148719700
- HOA phone: 214-871-9700
Location
- Region: Wylie
Financial & listing details
- Tax assessed value: $638,320
- Annual tax amount: $14,352
- Date on market: 3/6/2026
- Cumulative days on market: 58 days
- Listing terms: Cash,Conventional,See Agent
- Exclusions: SURVEY-IF NEW SURVEY IS NEEDED WILL BE BUYERS EXPENSE SELLER DISCLOSURE-SELLER IS NOT REQUIRED TO FURNISH
Price history
| Date | Event | Price |
|---|---|---|
| 5/29/2026 | Sold | -- |
Source: NTREIS #21198689 Report a problem | ||
| 5/22/2026 | Pending sale | $599,950$176/sqft |
Source: NTREIS #21198689 Report a problem | ||
| 5/1/2026 | Contingent | $599,950$176/sqft |
Source: NTREIS #21198689 Report a problem | ||
| 4/6/2026 | Price change | $599,950-3.2%$176/sqft |
Source: NTREIS #21198689 Report a problem | ||
| 3/6/2026 | Listed for sale | $619,900$182/sqft |
Source: NTREIS #21198689 Report a problem | ||
| 11/19/2025 | Sold | -- |
Source: Public Record Report a problem | ||
Public tax history
| Year | Property taxes | Tax assessment |
|---|---|---|
| 2025 | $3,409 -6% | $638,320 -6.2% |
| 2024 | $3,626 +31.8% | $680,210 +34.8% |
| 2023 | $2,752 +295.6% | $504,650 +320.5% |
| 2022 | $696 | $120,000 |
Find assessor info on the county website
Neighborhood: 75098
Nearby homes
- $574,4003 bd3 ba2.9k sqft512 Rock Rose Ln, Wylie, TX 75098Off Market
- $548,0004 bd4 ba3k sqft514 Rock Rose Ln, Wylie, TX 75098Off Market
- $473,6004 bd3 ba2.8k sqft506 Rock Rose Ln, Wylie, TX 75098Off Market
- $--3 bd2 ba2k sqft507 Rock Rose Ln, Wylie, TX 75098Sold
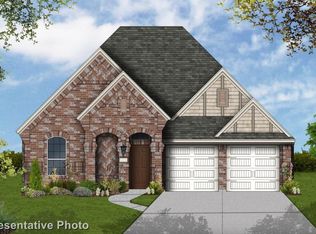
- $684,5005 bd4 ba3.8k sqft503 Yellow Rose Ln, Wylie, TX 75098Off Market
- $--5 bd4 ba4k sqft505 Yellow Rose Ln, Wylie, TX 75098Sold
- $456,9003 bd2 ba2.2k sqft516 Rock Rose Ln, Wylie, TX 75098Off Market
- $596,9004 bd4 ba2.9k sqft501 Yellow Rose Ln, Wylie, TX 75098Off Market
Nearby schools
GreatSchools rating
- 5/10Liberty Grove Elementary SchoolGrades: PK-5Distance: 2.4 mi
- 7/10B G Hudson Middle SchoolGrades: 6-8Distance: 2.8 mi
- 6/10Sachse High SchoolGrades: 9-12Distance: 3 mi
Schools provided by the listing agent
- District: Garland ISD
Source: NTREIS. This data may not be complete. We recommend contacting the local school district to confirm school assignments for this home.
Get a cash offer in 3 minutes
Find out how much your home could sell for in as little as 3 minutes with a no-obligation cash offer.
Estimated market value
$586,000
Get a cash offer in 3 minutes
Find out how much your home could sell for in as little as 3 minutes with a no-obligation cash offer.
Estimated market value
$586,000
- Texas
- Dallas County
- Wylie
- 75098
- 510 Rock Rose Ln
